
Black anodized optical rings: 200,000 pcs a month
By NOW CNC · Production case study · Published · Updated  Reviewed by Xiujuan Wang, Quality Supervisor
Optics · 6061-T6 aluminum · about Ø20 mm · M18 fine thread, 6g · black matte anodizing · 200,000 pcs per month
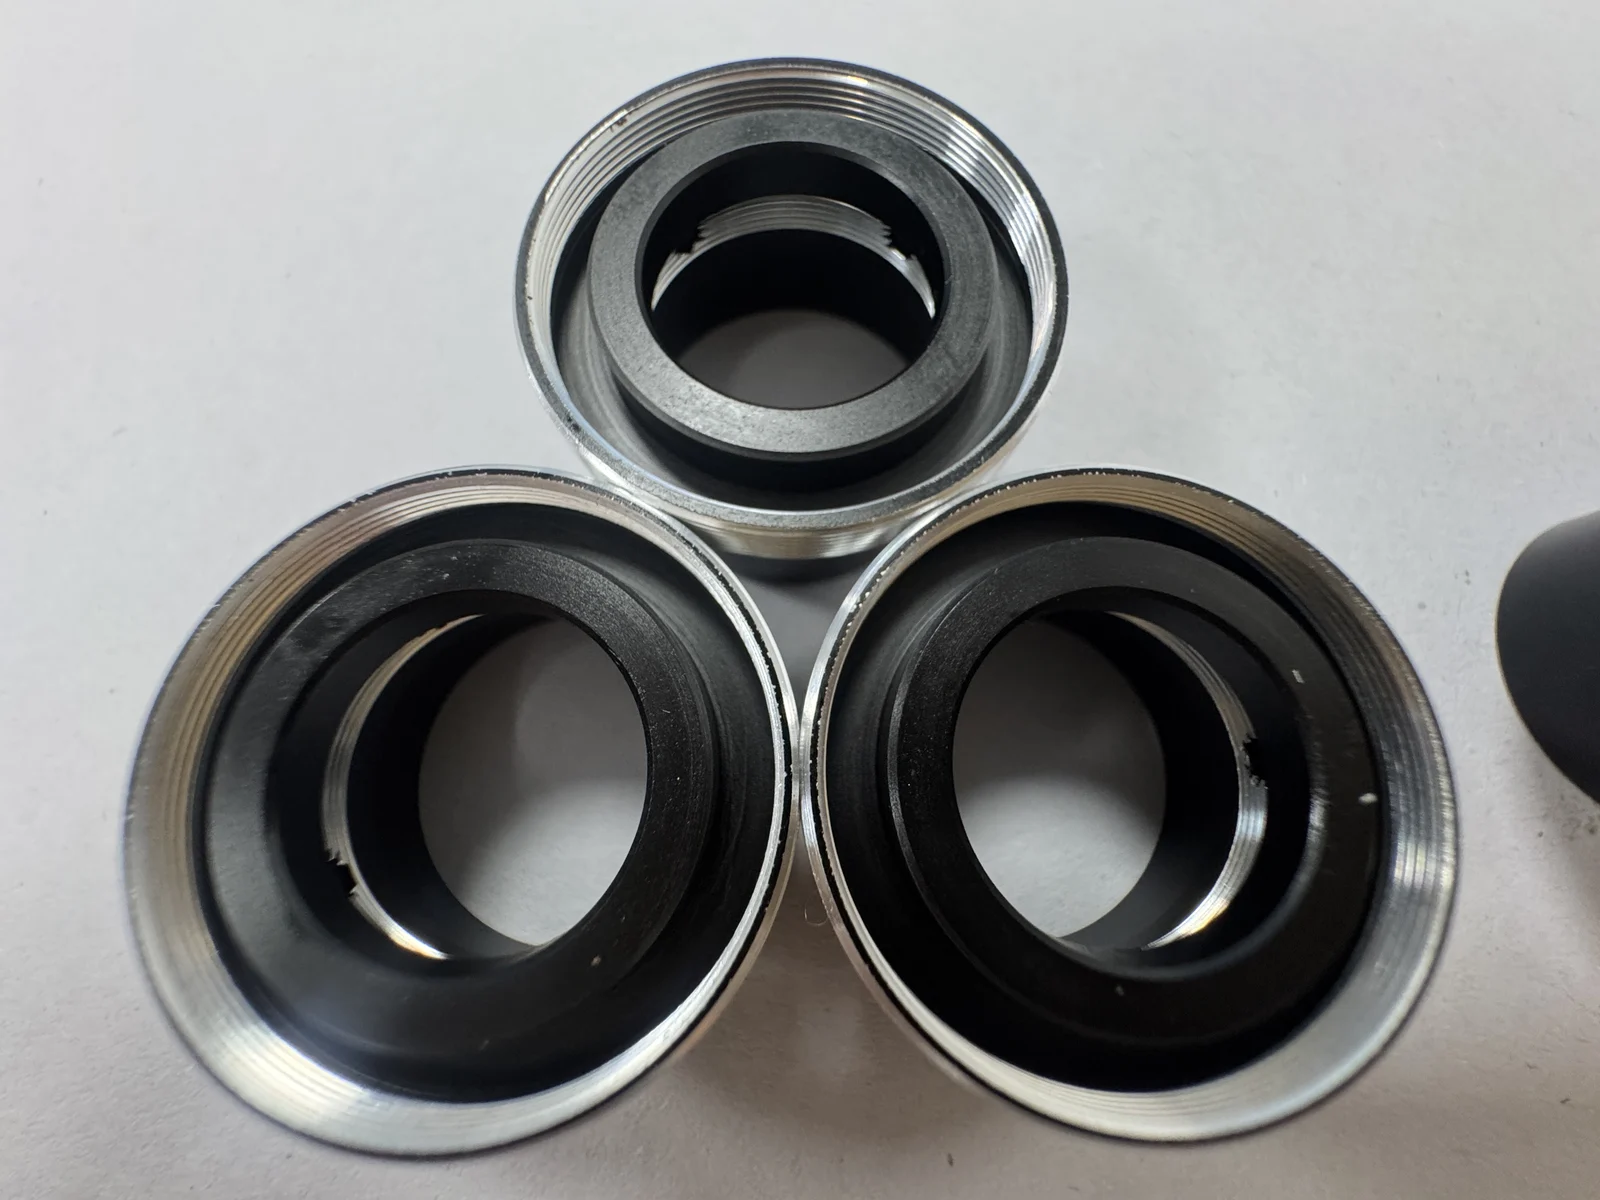
At a glance
| Industry | Optics |
|---|---|
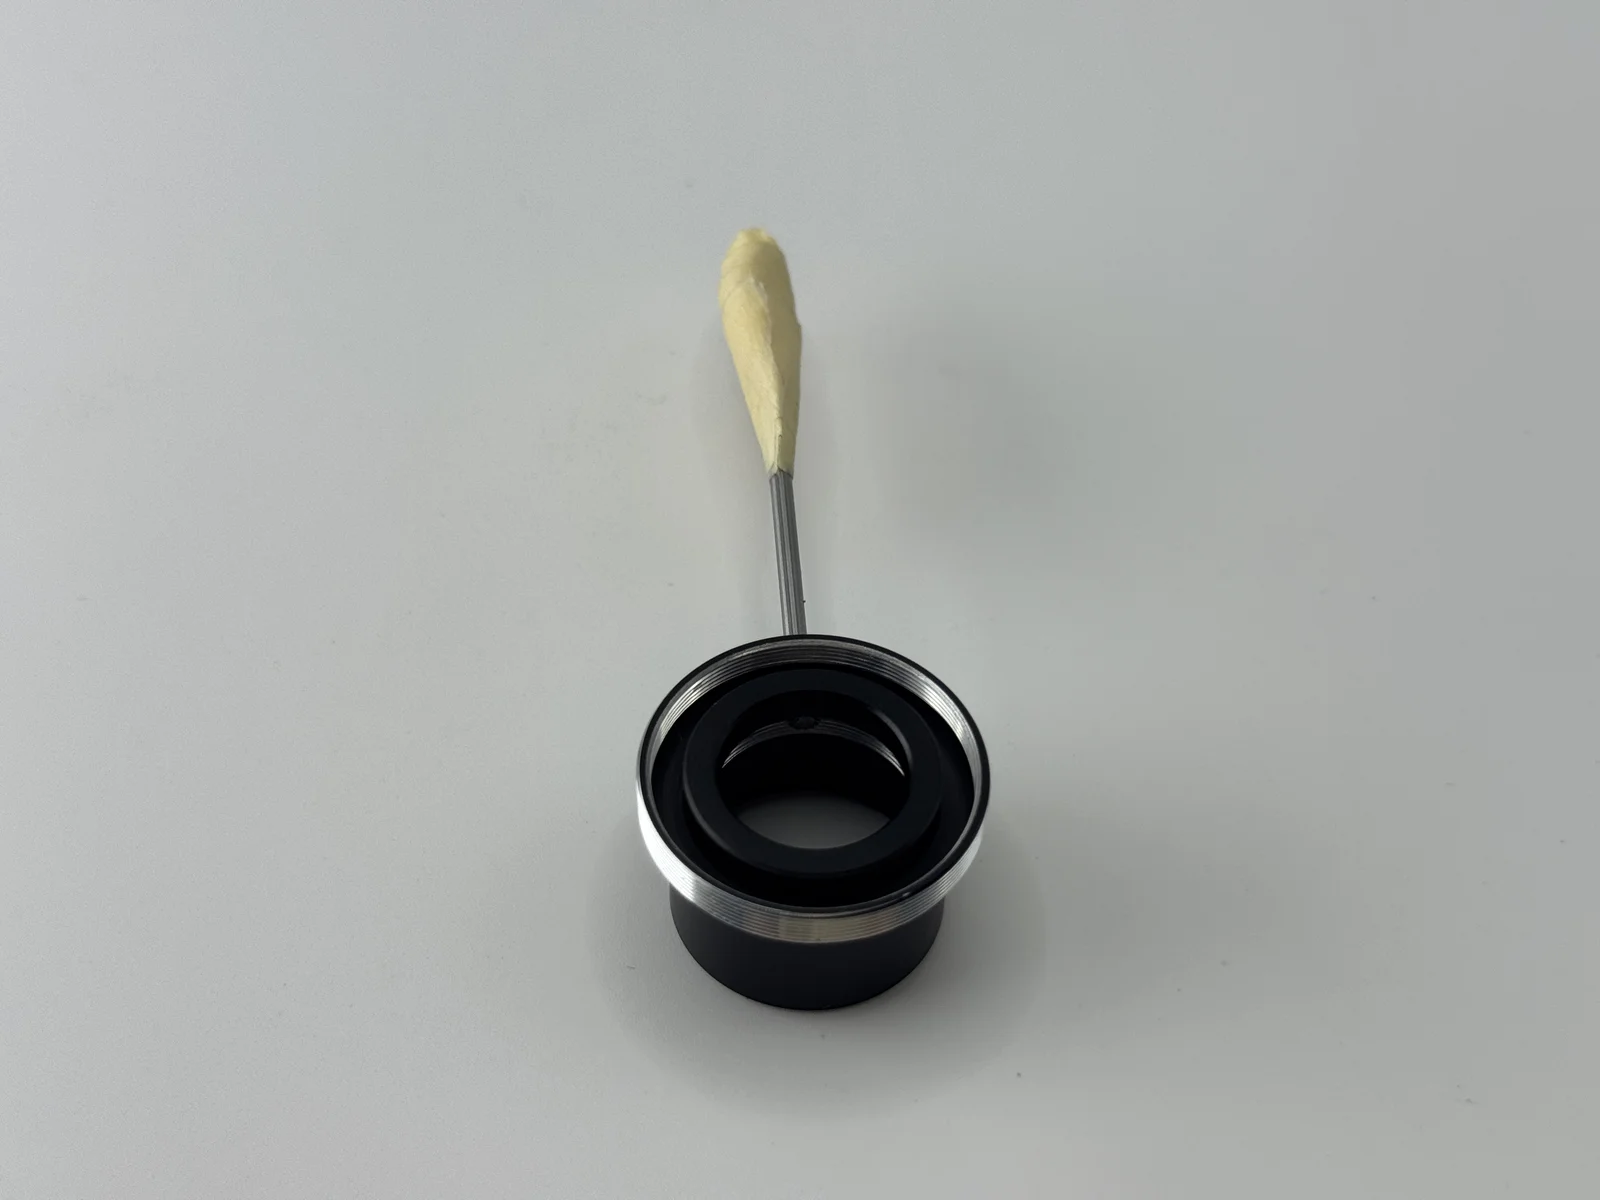
| Part | Optical ring with an M18 fine-pitch external thread (6g) and a precision side hole |
| Material | 6061-T6 aluminum |
| Size | About Ø20 mm OD |
| Finish | Black matte anodizing to the customer's color sample (outsourced) |
| Volume | 200,000 pcs every month, supplied since December 2025 |
| Supply cycle | 30 days per monthly release |
| Machining | Two turning operations, then re-machining on mill-turn machines after anodizing |
| Inspection | Threads: 5 pcs every hour with a thread gauge. Side hole: pin gauges, 2.00 mm go / 2.01 mm no-go. 100% final inspection |
The challenge
The ring is black matte anodized all over, but its M18 thread and a precision side hole must stay in tolerance. The usual route is to mask those features before anodizing. Masking has to be even and leave no residue, and every thread and hole still has to pass full inspection.
Why we stopped masking
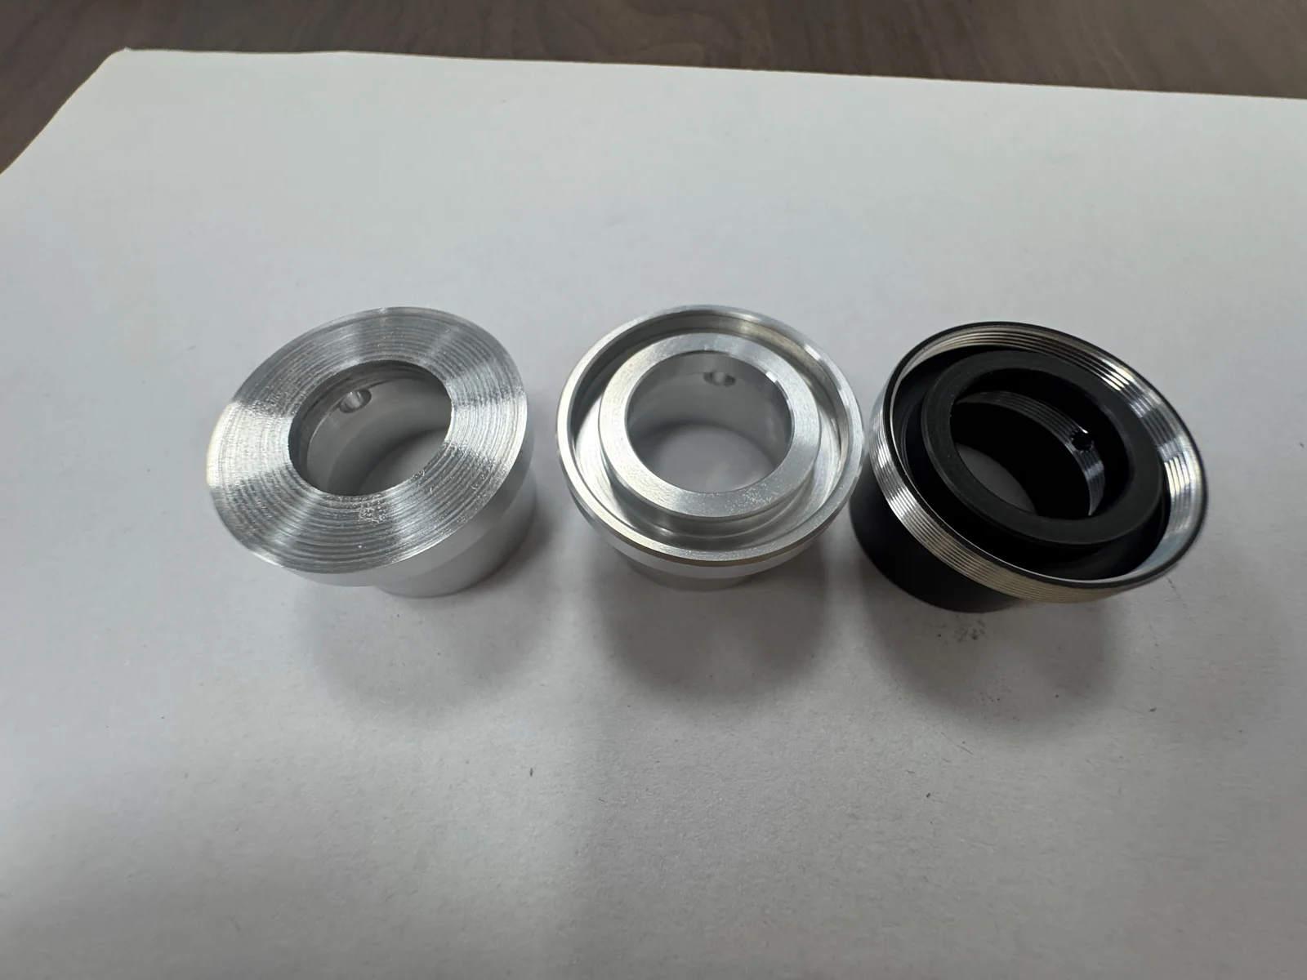
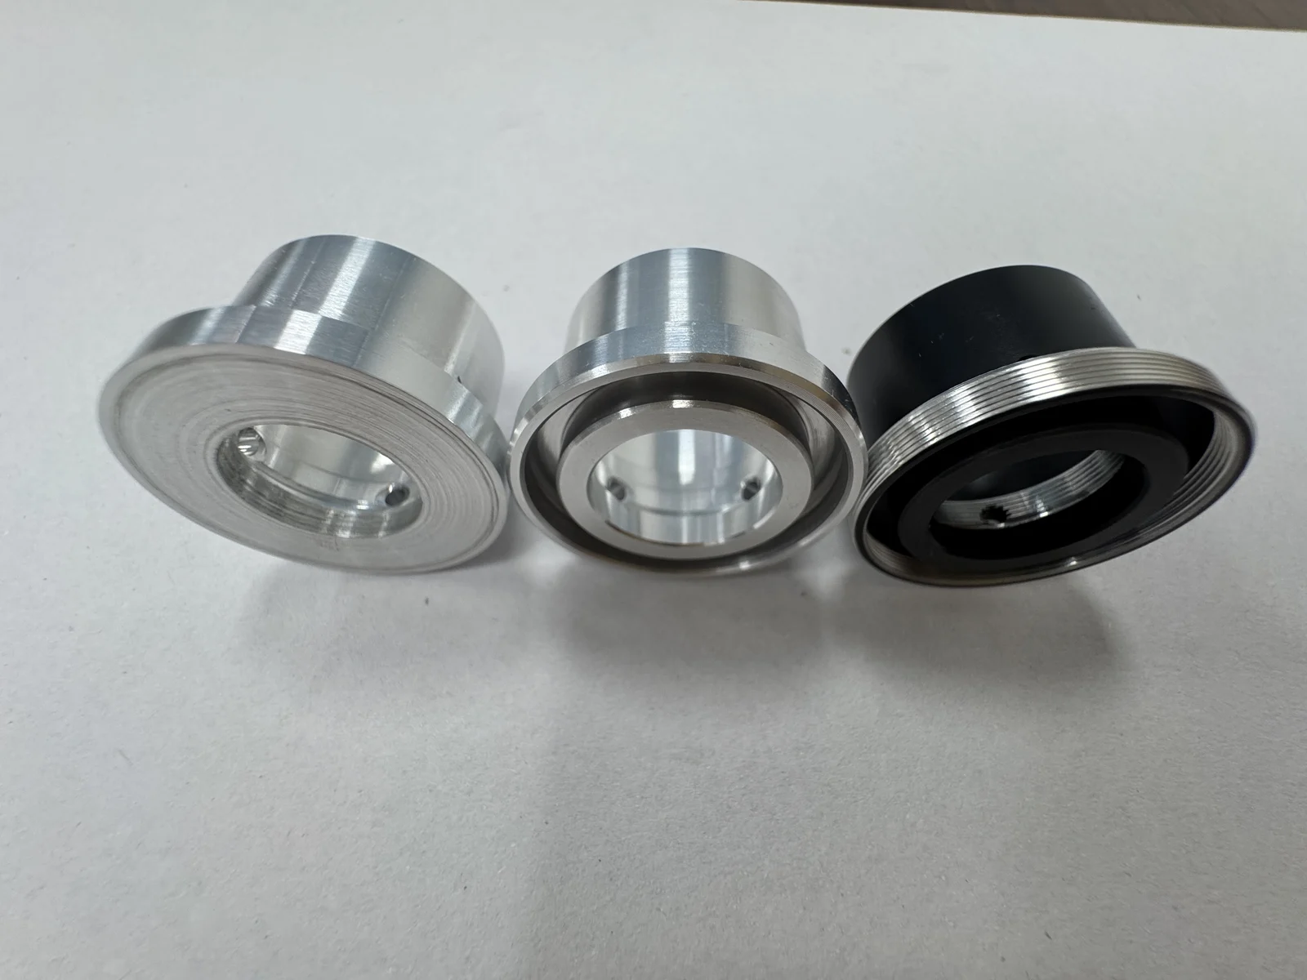
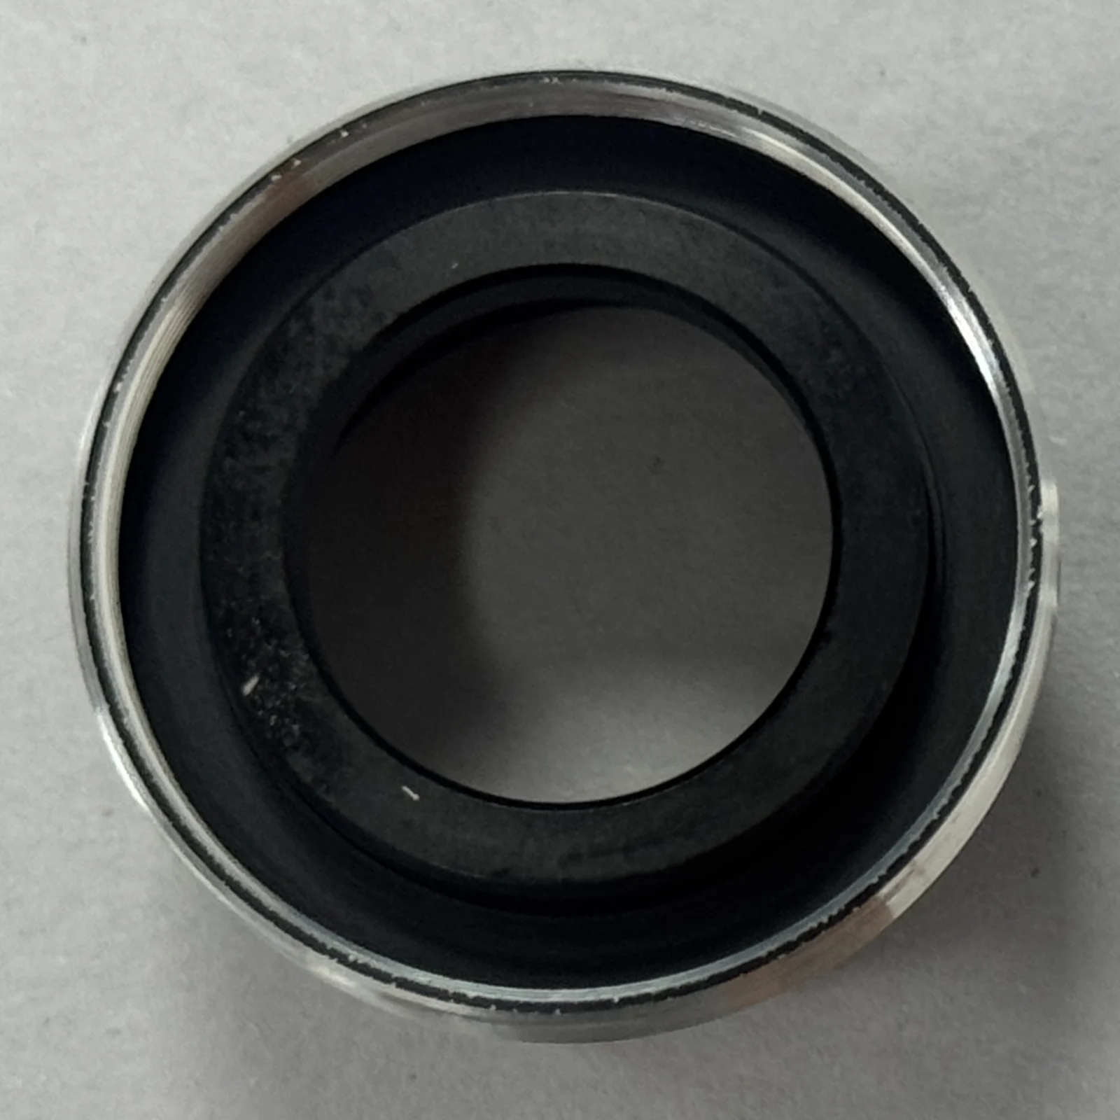
Sampling took about two months. With masking, rejects reached 50%. We changed the route: anodize the whole part, then put it back on our mill-turn machines and re-machine the thread, the side hole and the functional faces. The masking step disappears, and the final dimensions come from the machine after anodizing. The bright edges on the finished rings are the re-machined surfaces.
This route adds a machining operation and a new risk: the black anodized edge can chip during re-machining and show bare aluminum. Tool condition and feed stability decide whether that happens.
Machining for volume
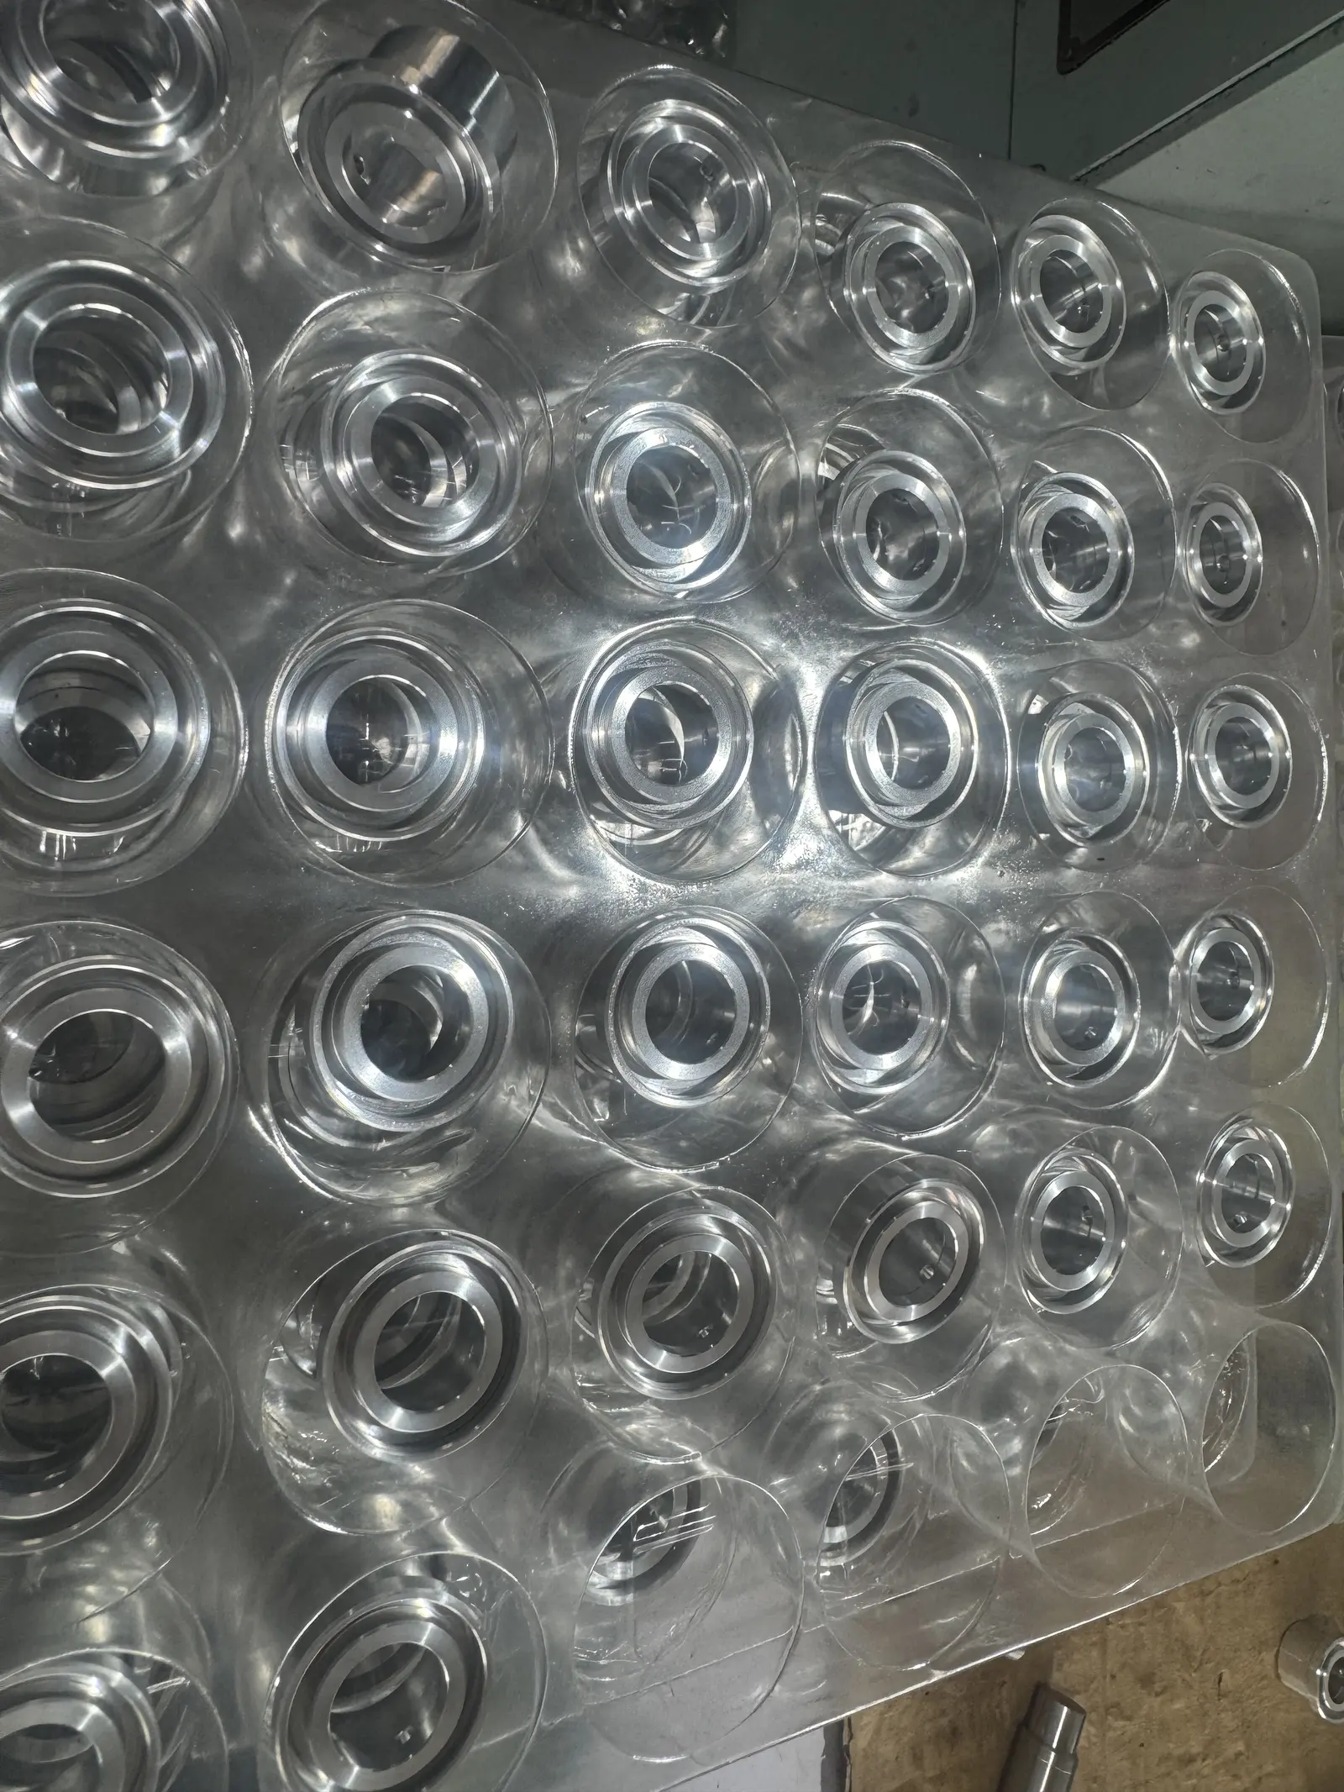
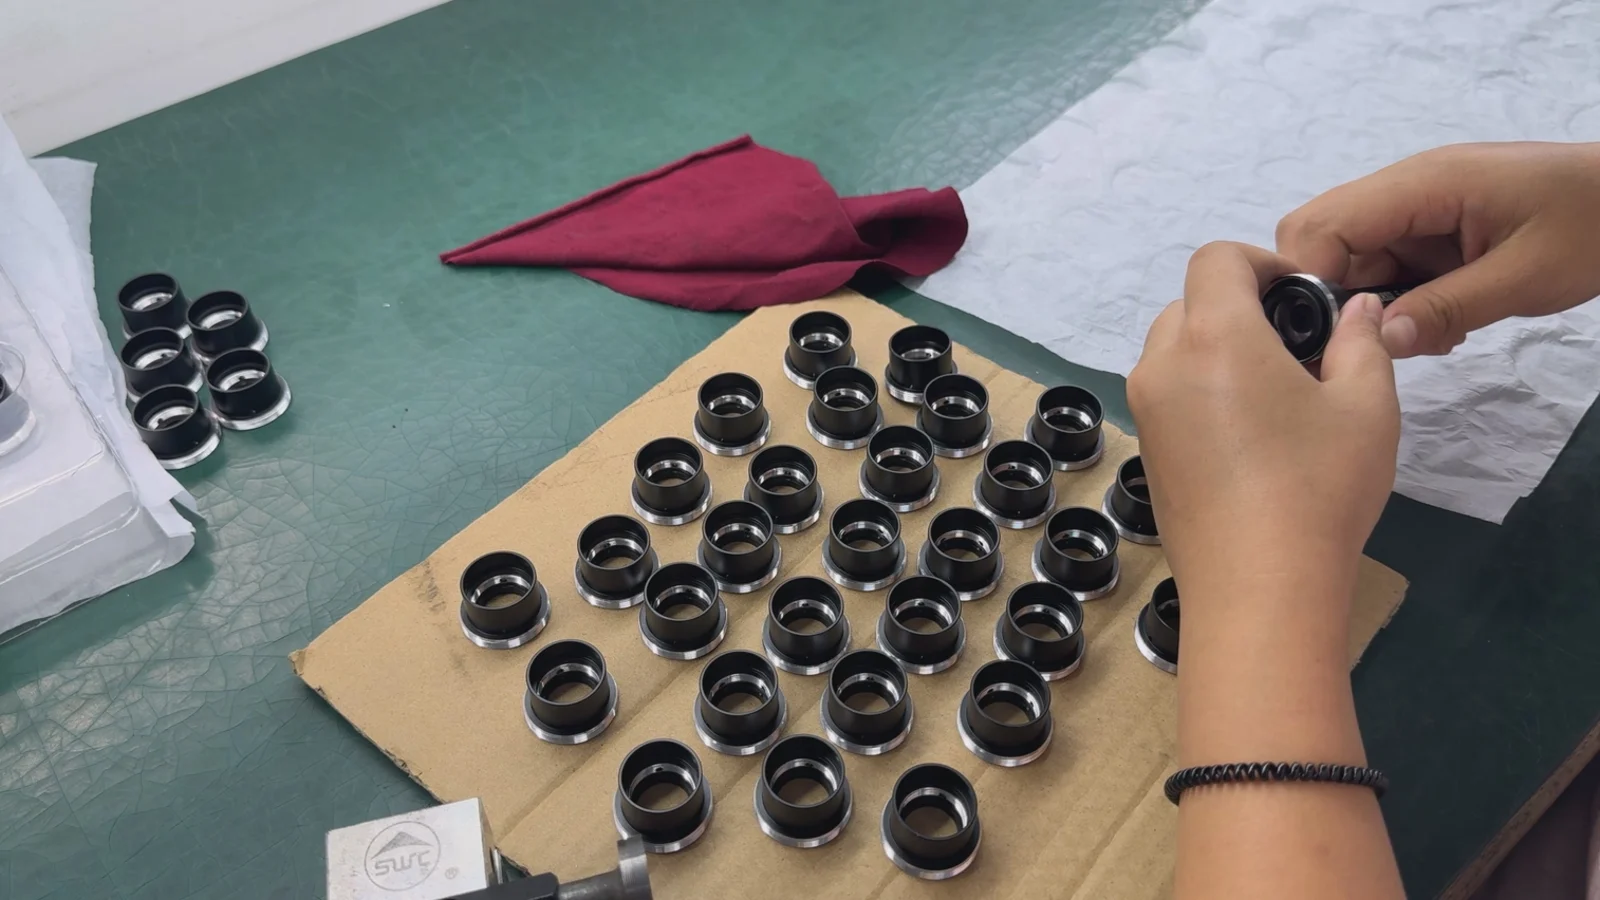
Each ring is turned in two operations, front and back, with cycle time set for each clamping. After anodizing, the rings return to our mill-turn machines for the second machining pass.
Inspection
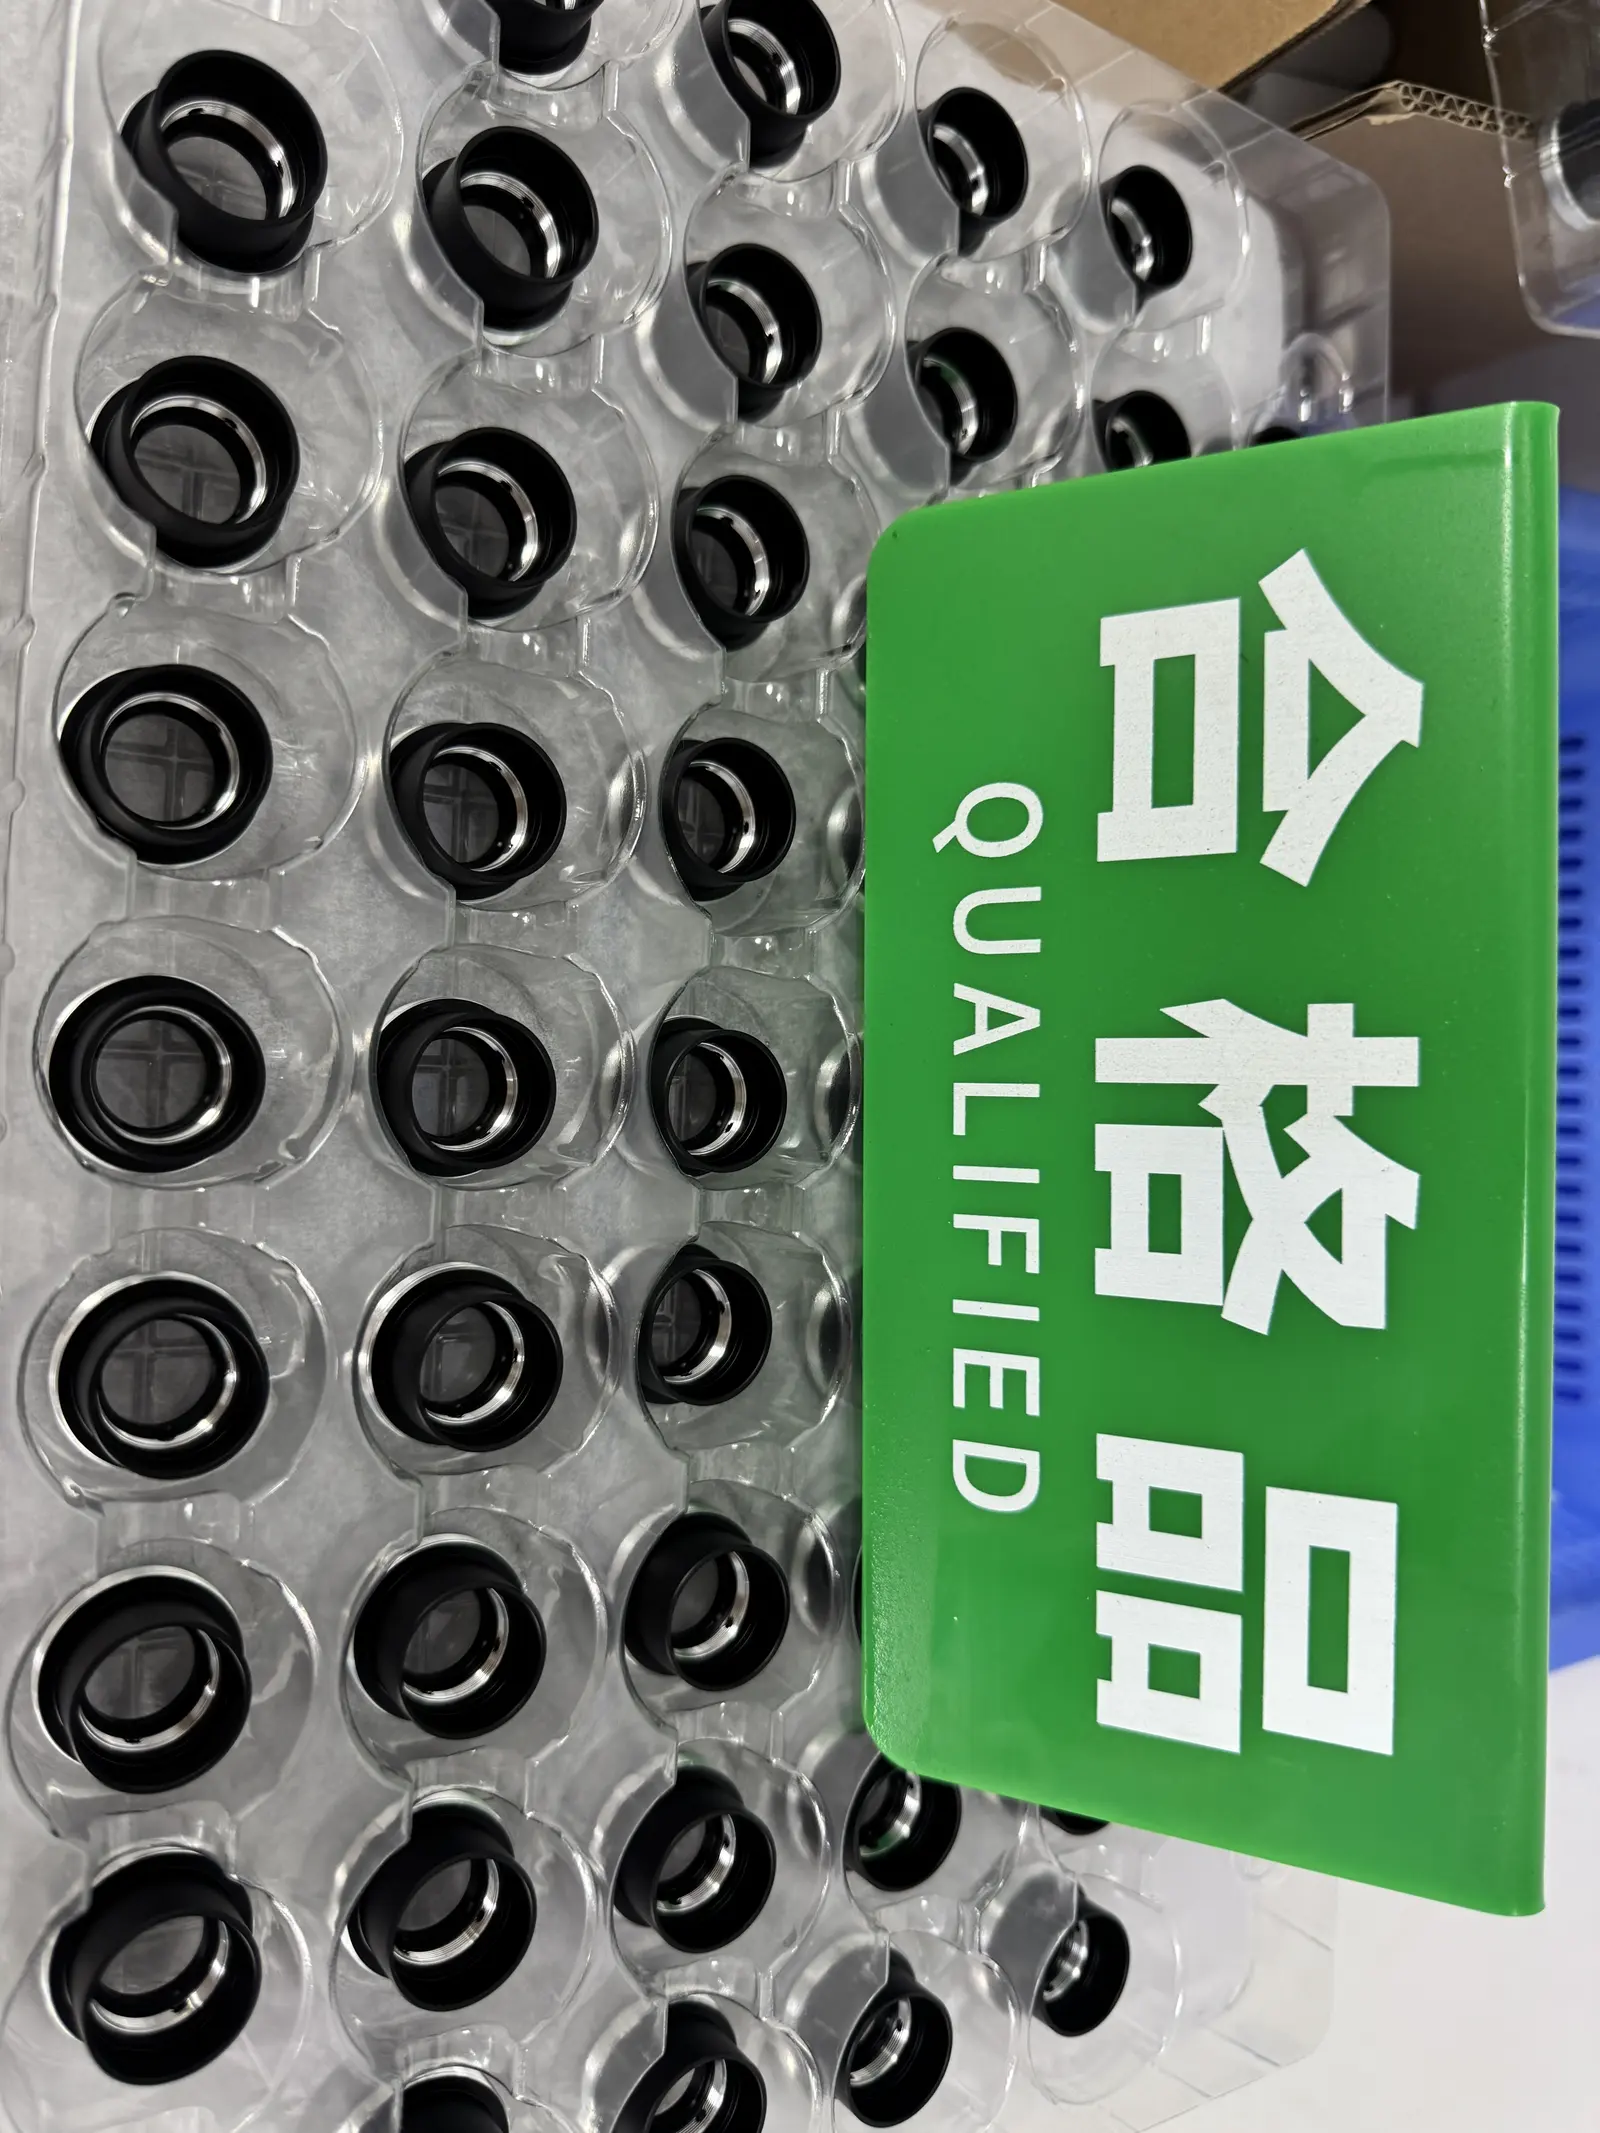
Threads are sampled every hour: 5 pieces checked with a thread gauge. The side hole is checked with pin gauges: 2.00 mm must go in, 2.01 mm must not. Every ring is inspected before shipment, and rejects found in daily sampling are kept apart.
What we are still improving
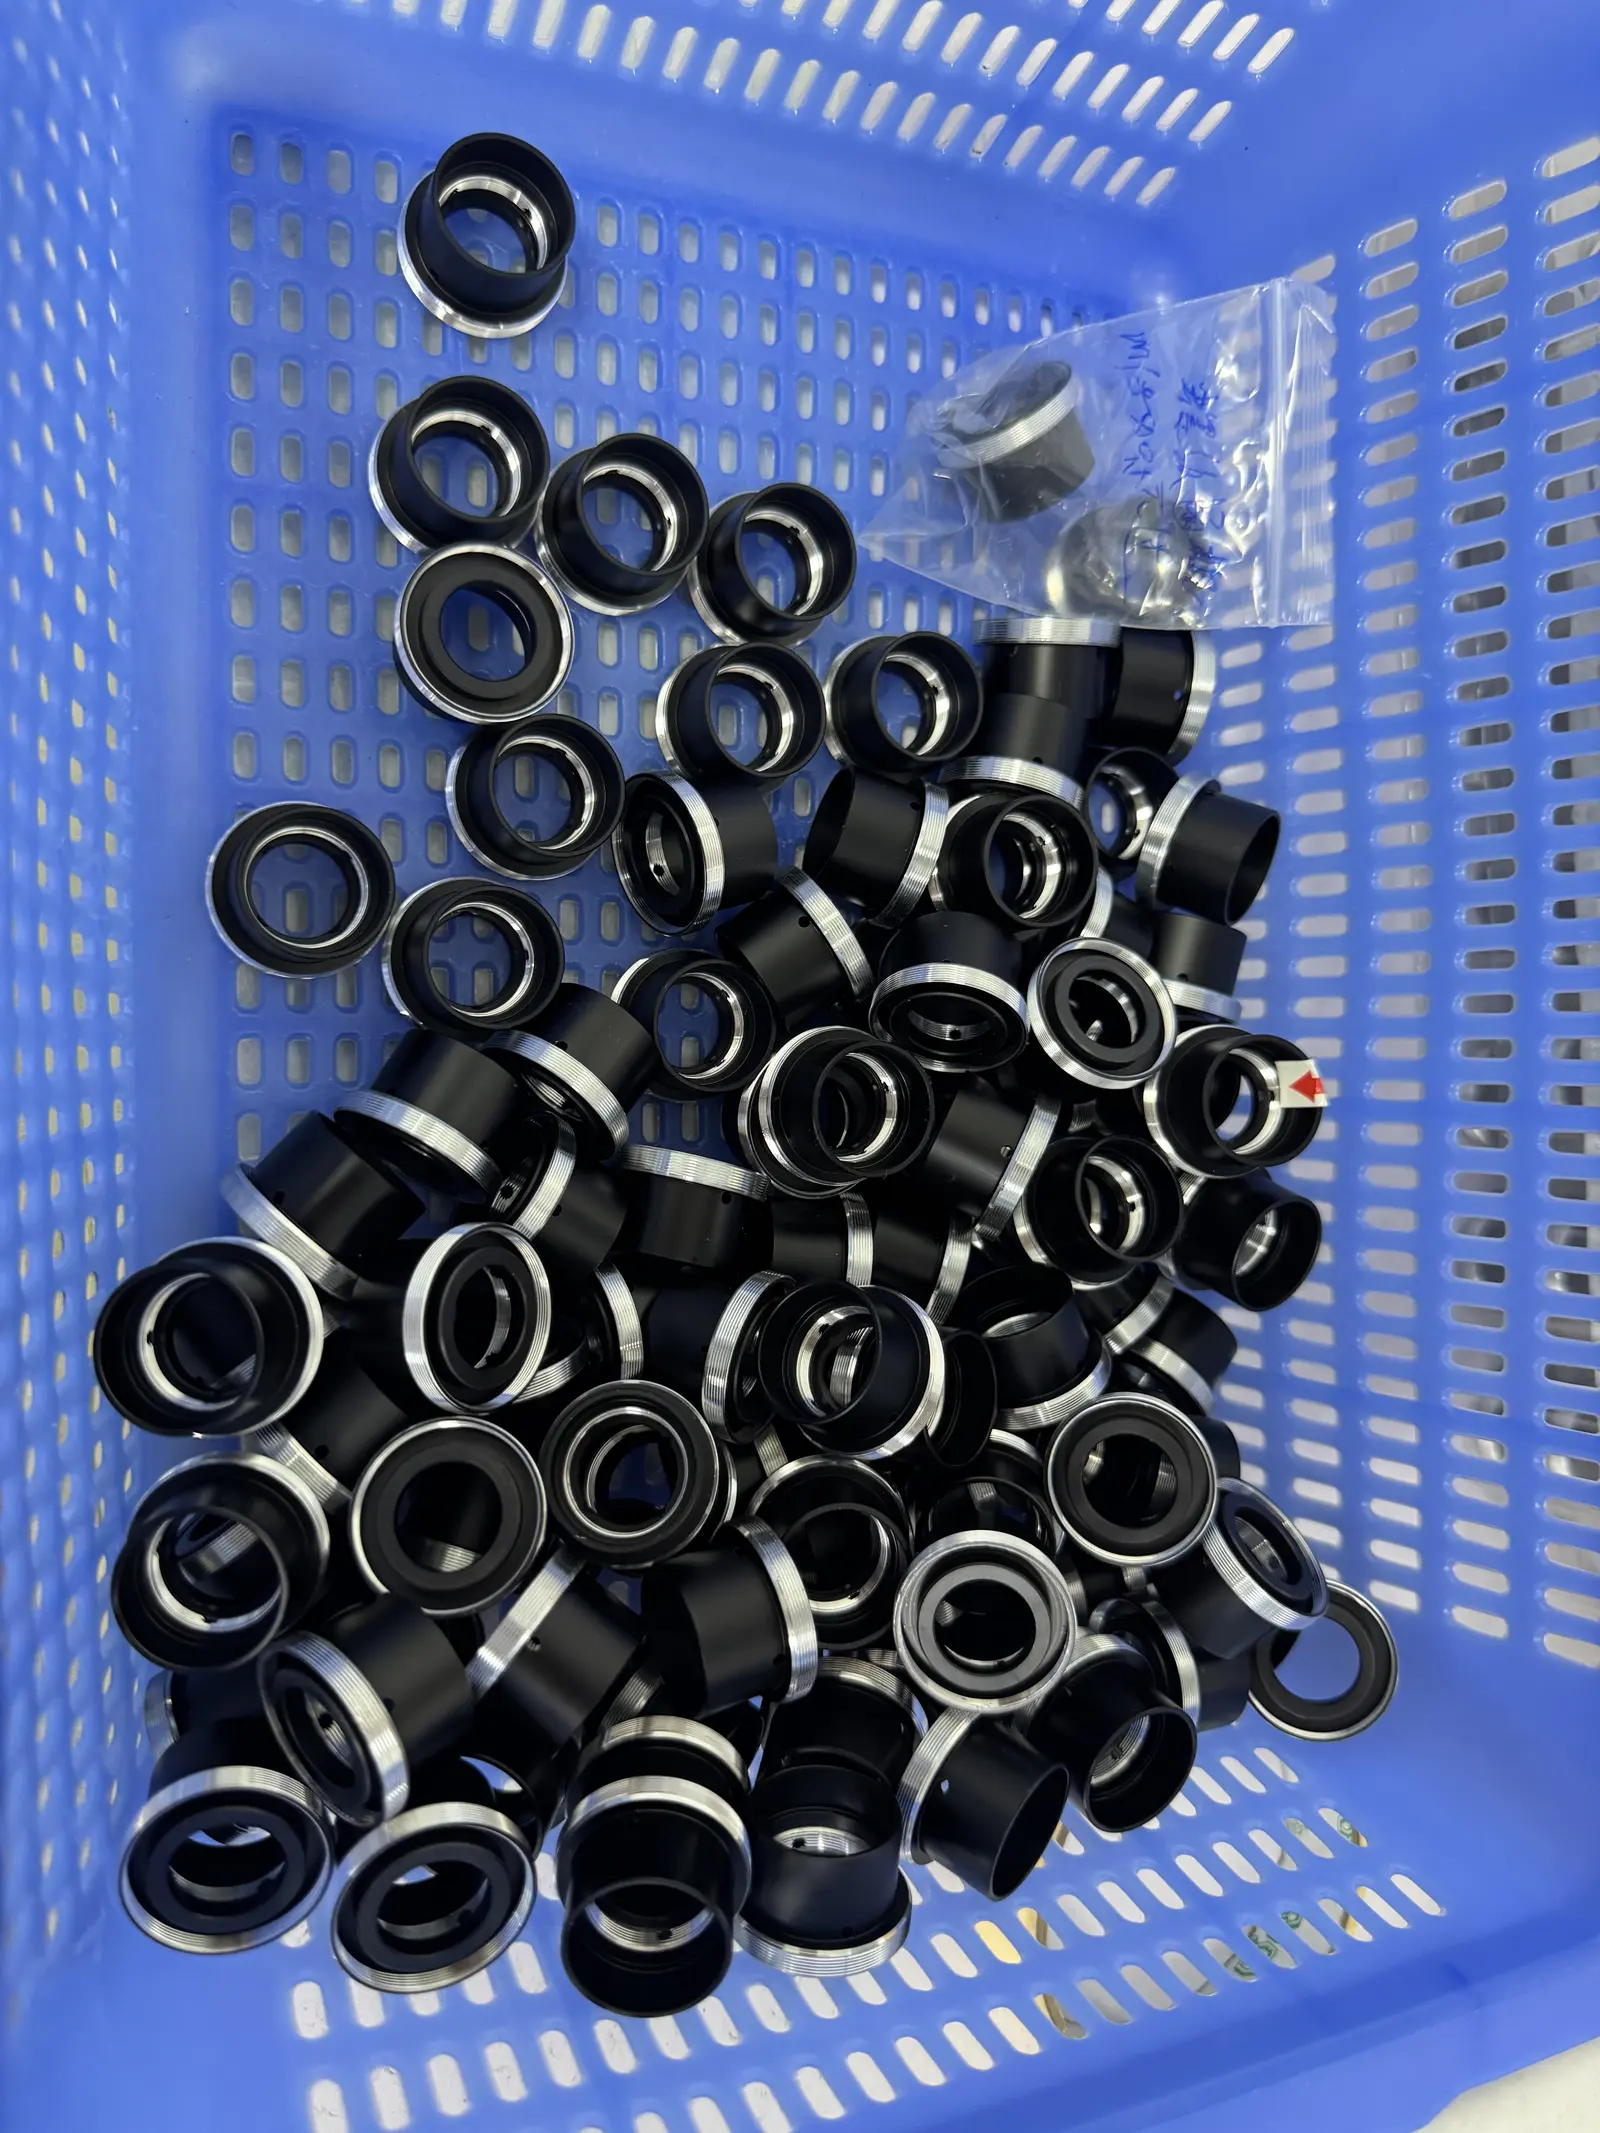
Close to 10% of rings are rejected in our factory, and all of them are caught before shipment. The anodizing defects (bubbles at rack contact points, bare spots and color variation) are now down to about 4% with our anodizing supplier. The rest is mainly chipped black edges from clamping during re-machining. Some of these have causes we have not yet identified, and we have not eliminated them yet.
Result
200,000 rings shipped every month since December 2025, on a 30-day supply cycle. Every shipped ring has passed 100% final inspection.
What this means for your coated parts
If a coated part has threads or precise holes that must stay bare, compare two routes before production: masking, or coating first and re-machining after. Re-machining removes the risk of masking residue but adds an operation and a risk of edge chipping. Decide with trial-batch data, not assumptions.
For parts with cosmetic requirements, we run trial batches at the finishing supplier before production.