
Thin-walled brass sleeves: from 6 to 3.5 minutes at 50,000 pcs a month
C36000 brass · Mill-turn · 50,000 pcs a month since July 2025 · reject rate about 0.5%
At a glance
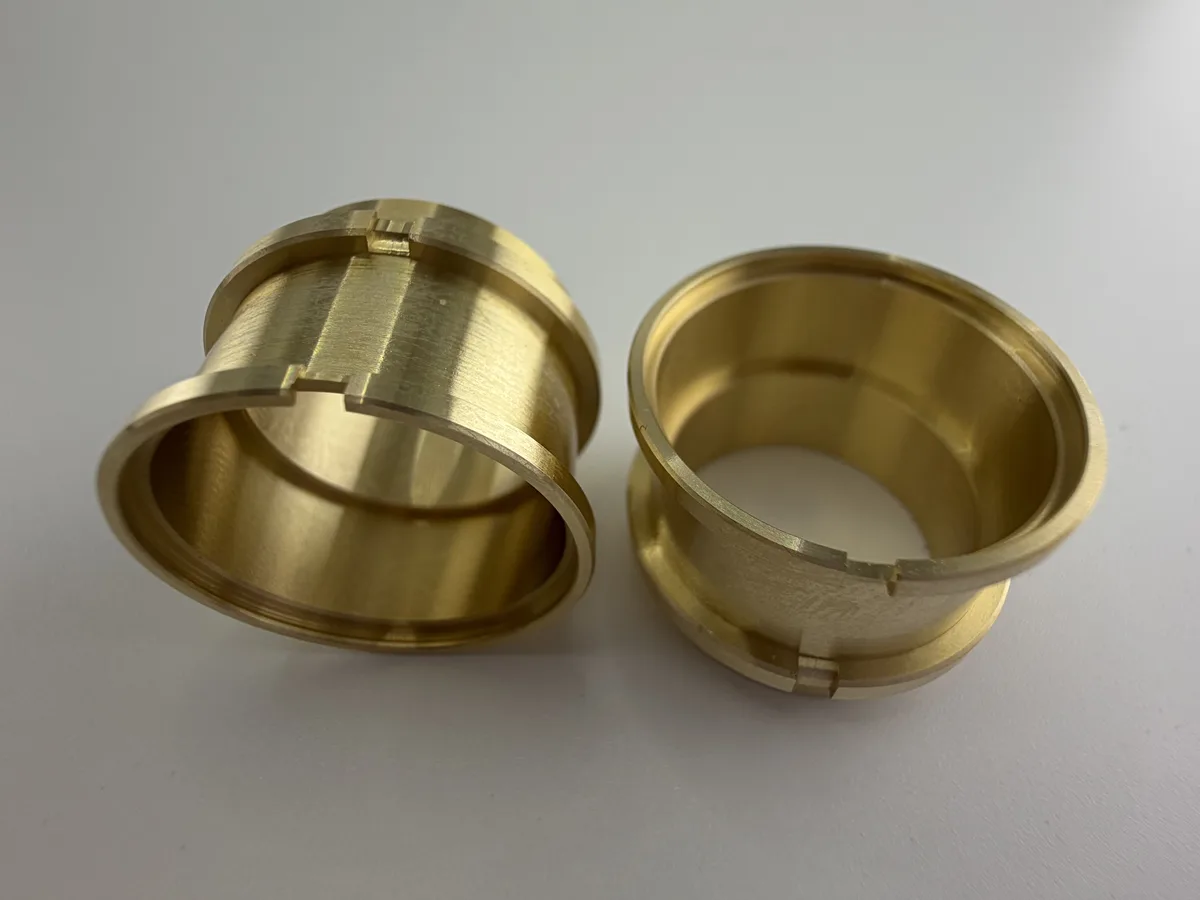
| Part | Thin-walled sleeve |
|---|---|
| Material | C36000 brass, non-magnetic requirement |
| Size | About Ø22 × 11 mm |
| Thinnest wall | 0.25 mm |
| Main bore | ±0.015 mm, concentric with the outside within 0.025 mm |
| Quantity | 50,000 pcs a month |
| Supplied since | July 2025 |
| Machine | Mill-turn machine |
| Cycle time | 6 minutes at start, 3.5 minutes once stable |
| Reject rate | About 0.5% |
The challenge
The sleeve is about Ø22 mm and 11 mm long, and its wall is as thin as 0.25 mm. The customer needs it non-magnetic, so it is made in C36000 brass. The main bore is held to ±0.015 mm and must stay concentric with the outside within 0.025 mm. A wall that thin can deform while it is cut, and a deformed sleeve will not hold the bore.
Starting with the safe method
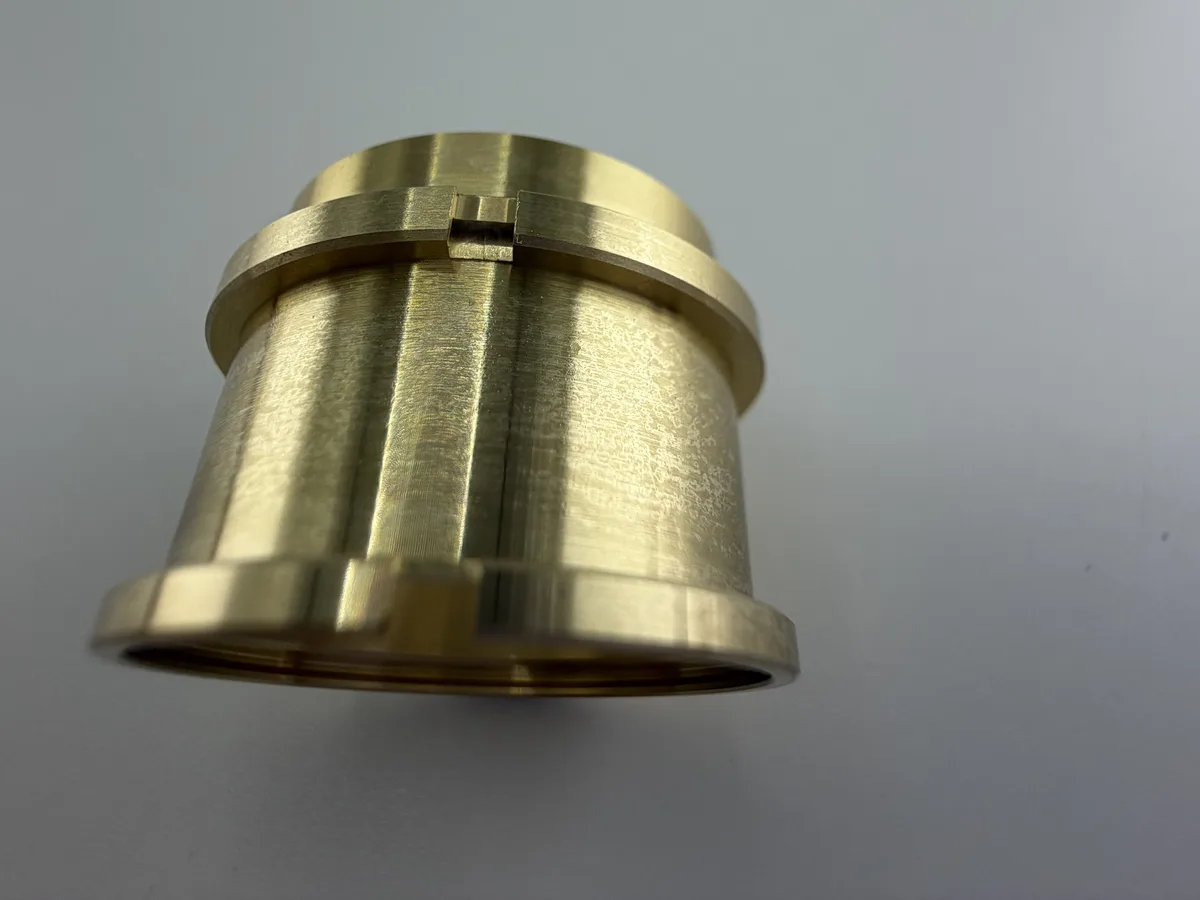
We started the way we start any hard part: with a slow, safe method that held the precision bore. The first parts took 6 minutes each.
Agreeing how the bore is checked
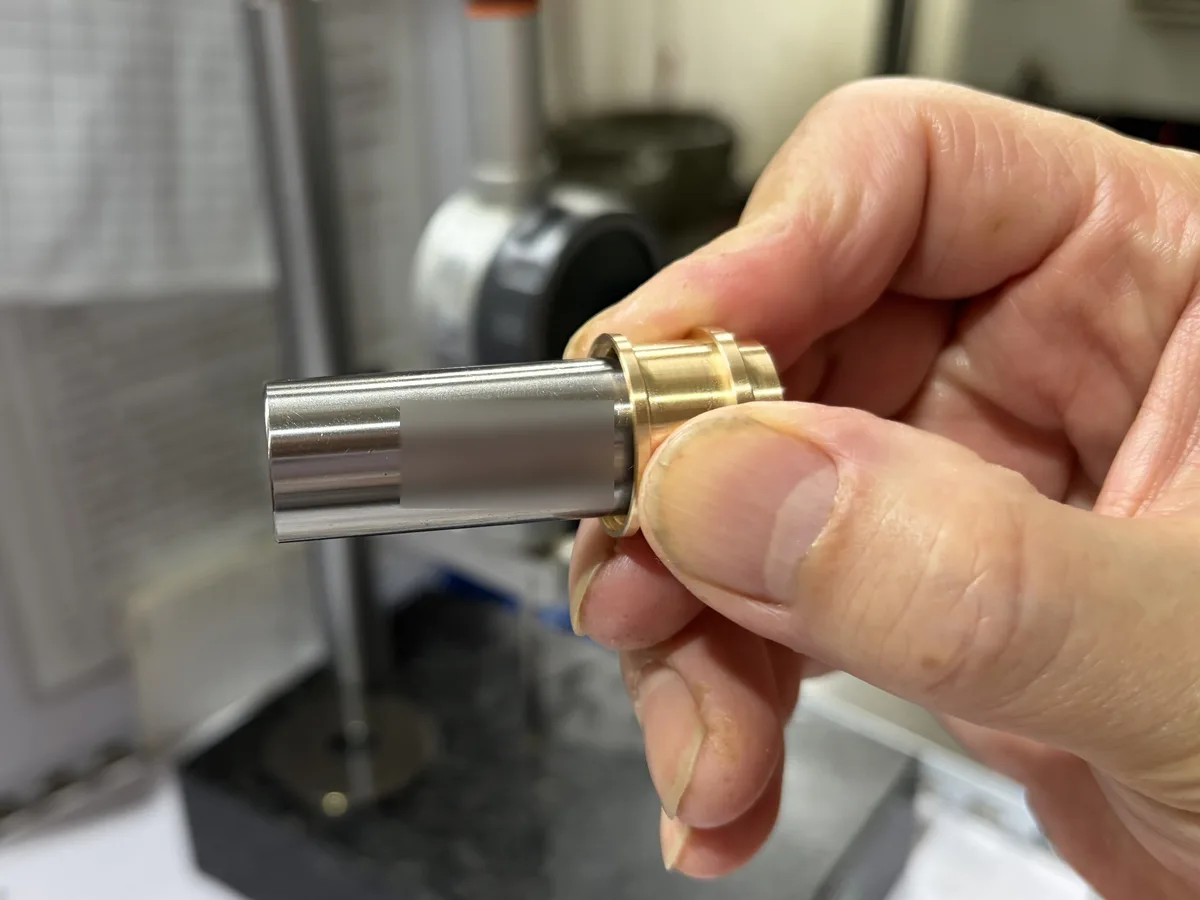
The key step was agreeing the inspection method with the customer: the precision bores are checked with plug gauges made to fit them. With that settled, the operator only has to keep the tool's cut stable, and we could optimise the feed rates and tooling in the program. The cycle came down to 3.5 minutes per part.
At 50,000 parts a month, 2.5 minutes per part is about 2,080 machine hours every month.
Inspection at the machine
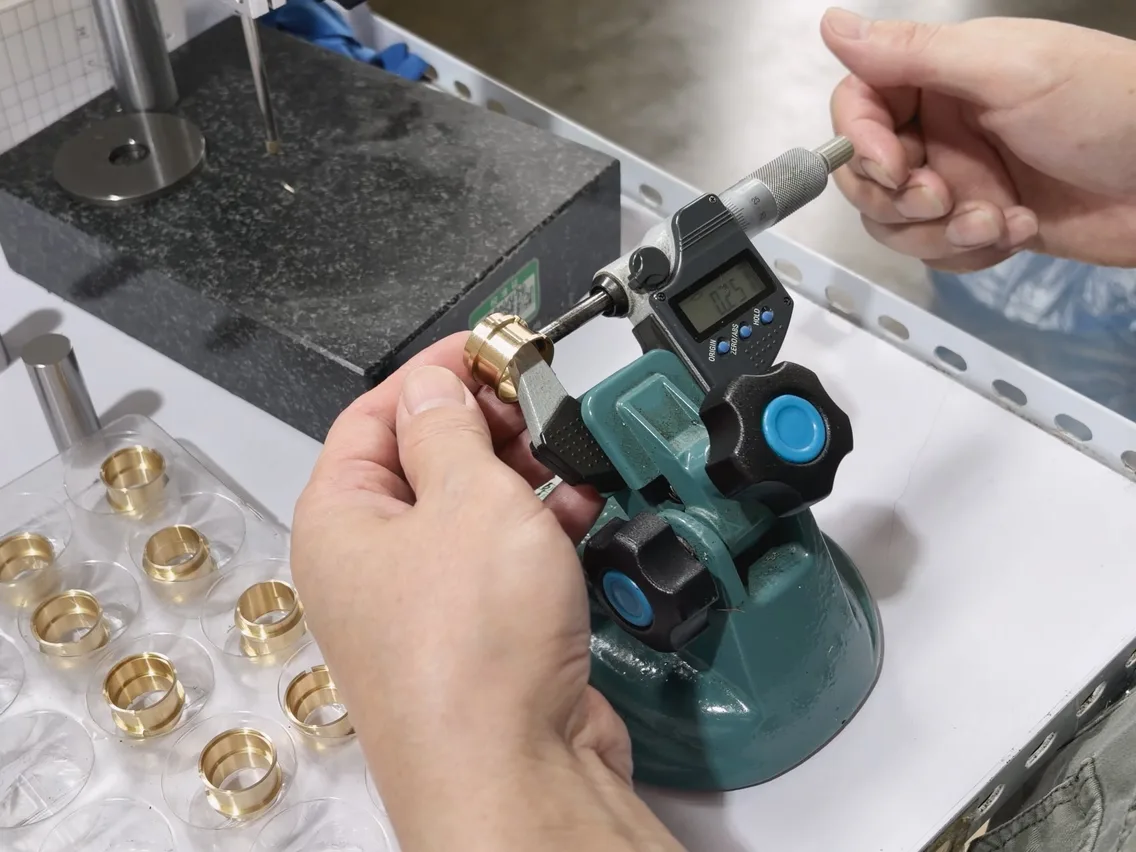
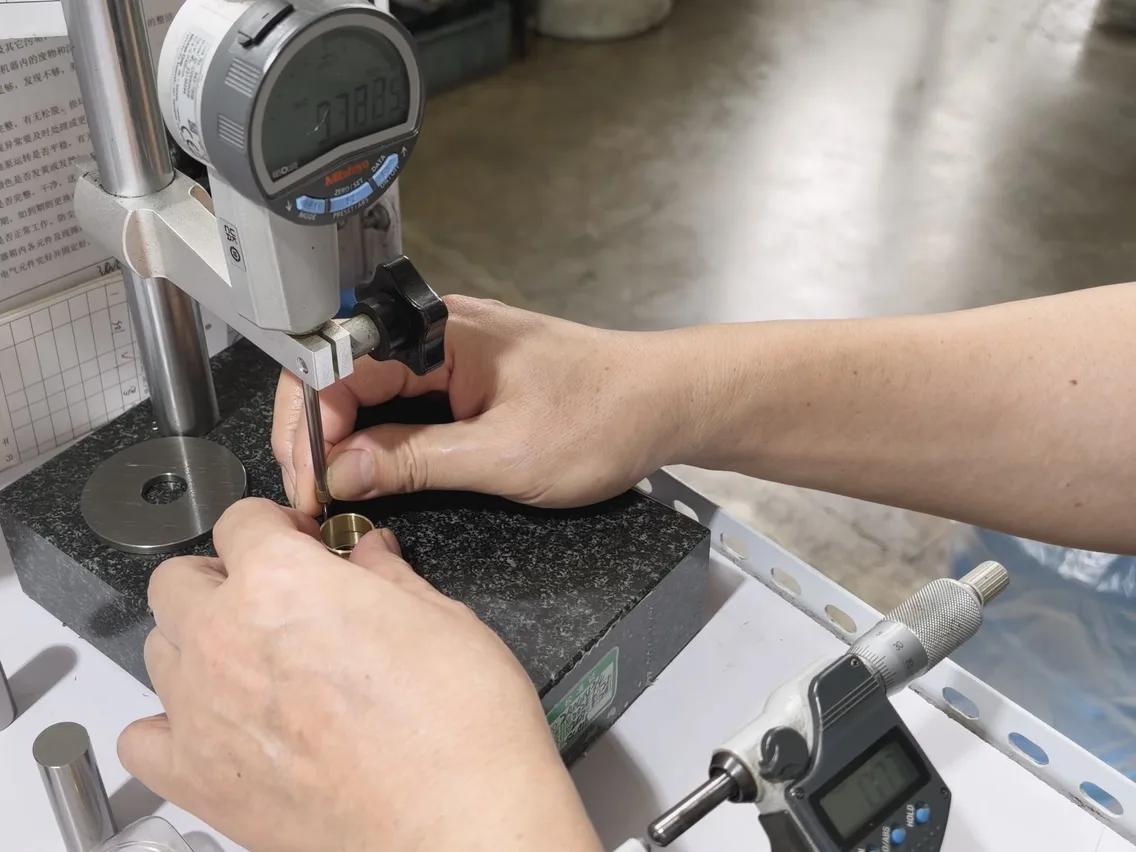
Every critical dimension has its own gauge and its own check frequency. Operators check:
| Feature | Gauge | How often |
|---|---|---|
| Precision bores | Plug gauges | 1 in every 5 pcs |
| Wall thickness | Wall-thickness micrometer | 1 in every 10 pcs |
| Outer diameters | Outside micrometer | 1 in every 10 pcs |
| Slot width | Pin gauges | 1 in every 10 pcs |
| Overall length | Height gauge | 1 in every 10 pcs |
| Appearance | Visual check | 1 in every 5 pcs |
After machining, the sleeves are cleaned and pass an outgoing quality check before packing. The reject rate is about 0.5%.
Result
50,000 sleeves a month, supplied steadily since July 2025.
What this means for your turned parts
If a feature on your drawing has a specific gauge or check method, write it on the drawing or put it in the inquiry. Agreeing how a part is checked before production lets the process settle. On this sleeve, it was the step that took the cycle from 6 to 3.5 minutes.