STEP · PDF · DWG · NDA available First reply within 24 hours on working days (China time)
HOW WE INSPECT
How every order is inspected
01
Material in
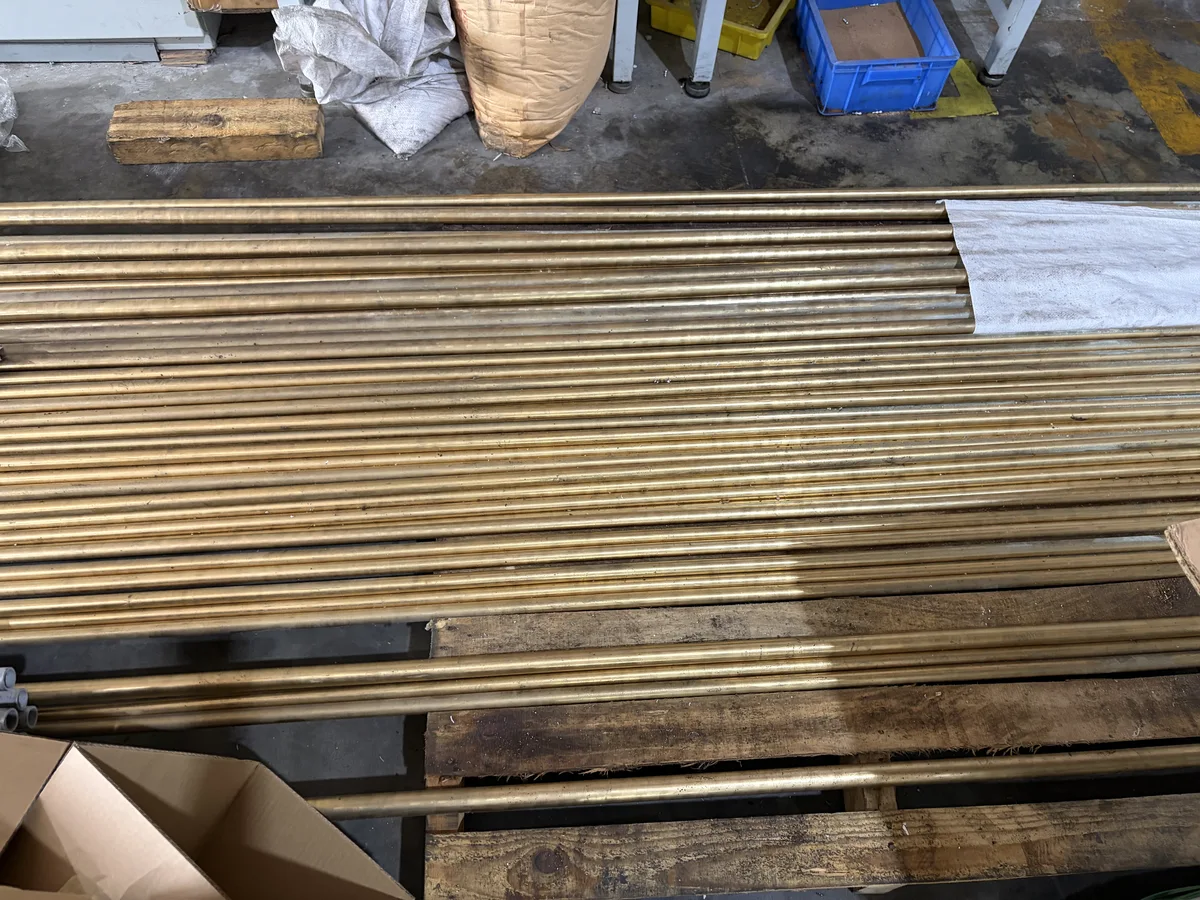
Bar stock arrives with the steel mill’s material certificate, which we can send with your parts.
02
First article
Every order starts with a first-article check of every dimension on the drawing before the batch runs.
03
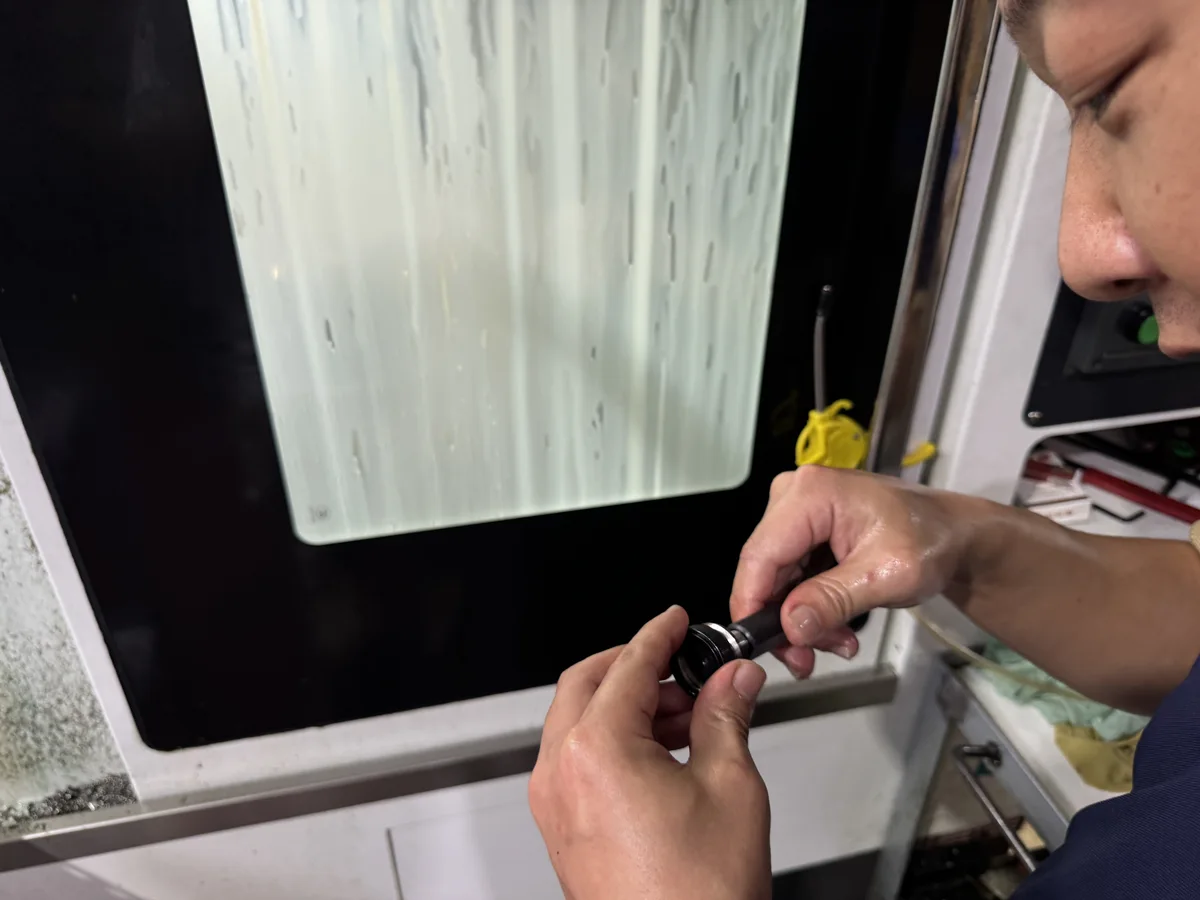
In-process checks
Every 30 minutes while a part is new; every hour or every half day once repeat orders prove the process stable.
04
Final inspection
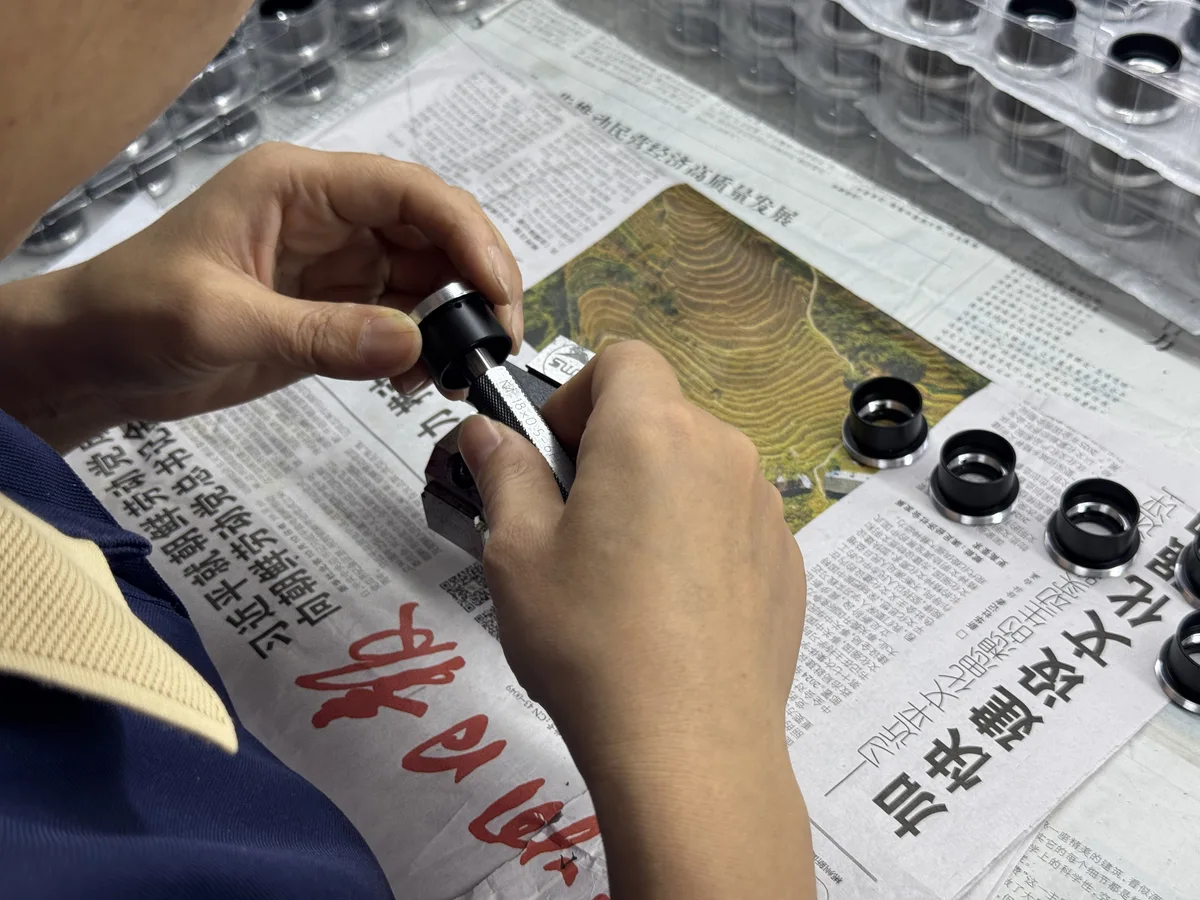
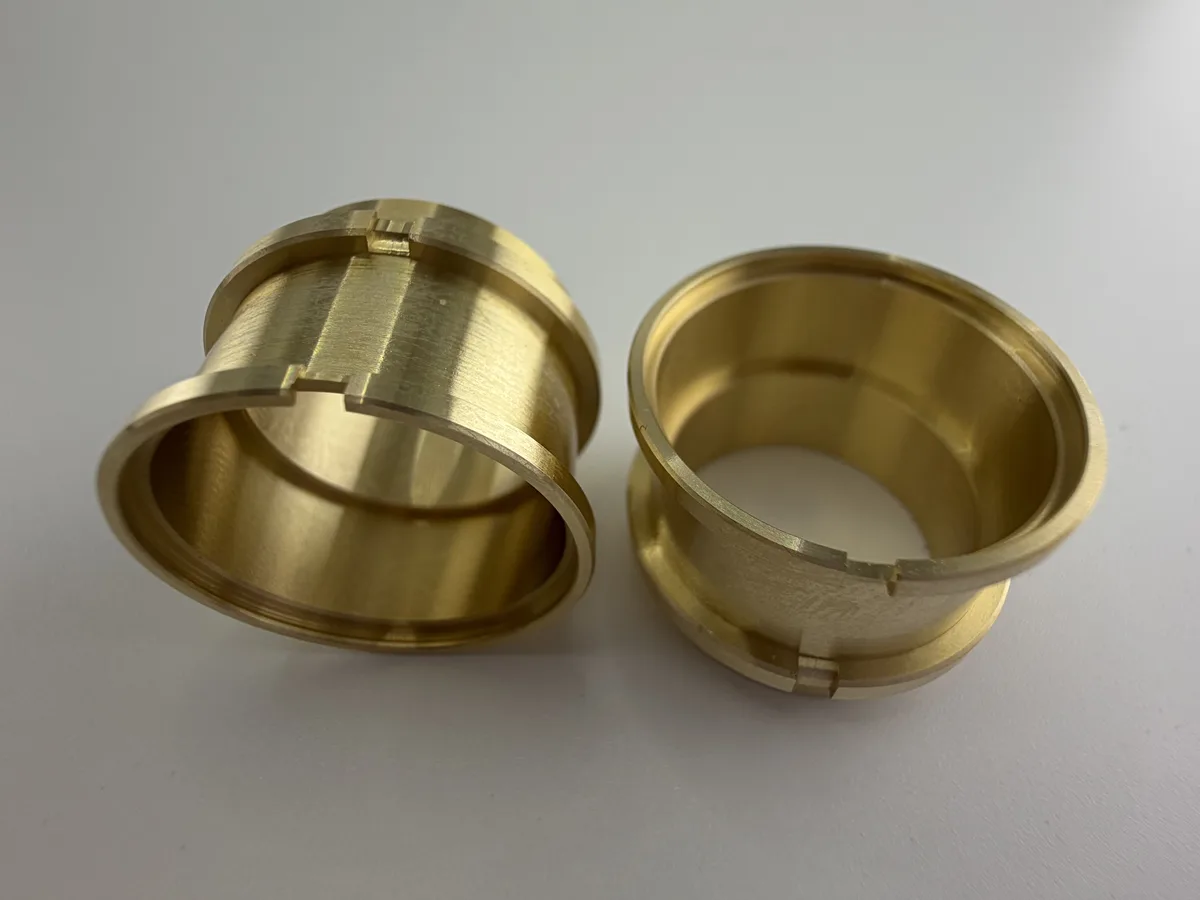
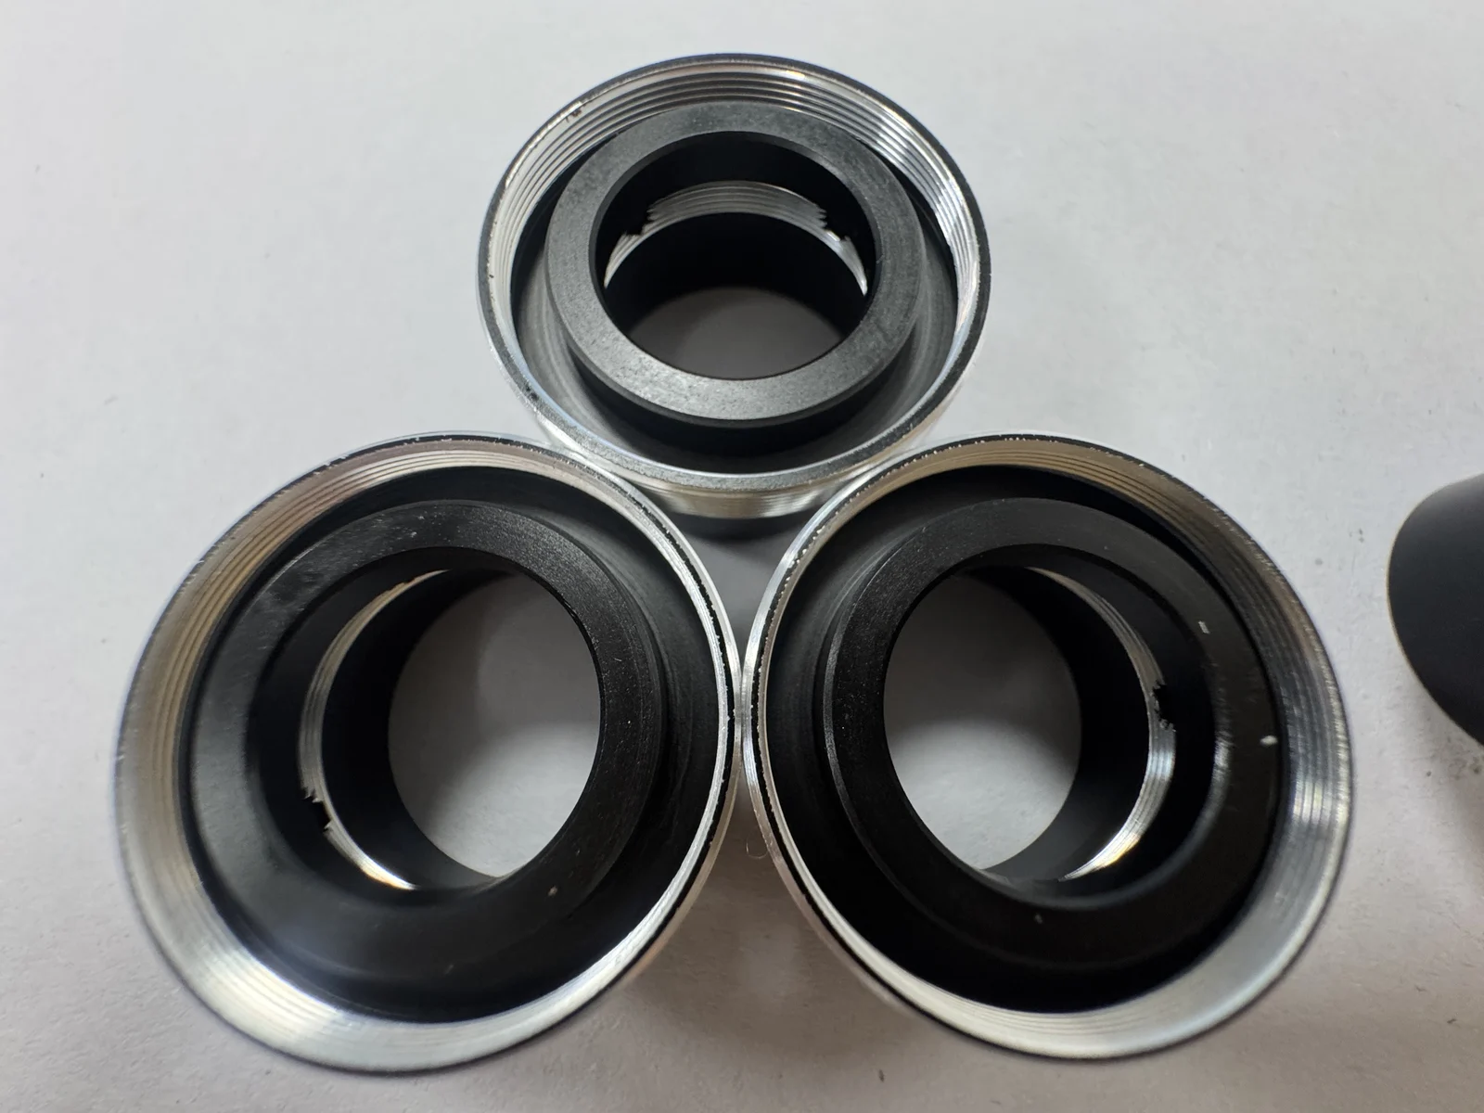
AQL sampling, or 100% inspection where the drawing or your requirements call for it. For parts with cosmetic requirements, we run trial batches at the finishing supplier before production.
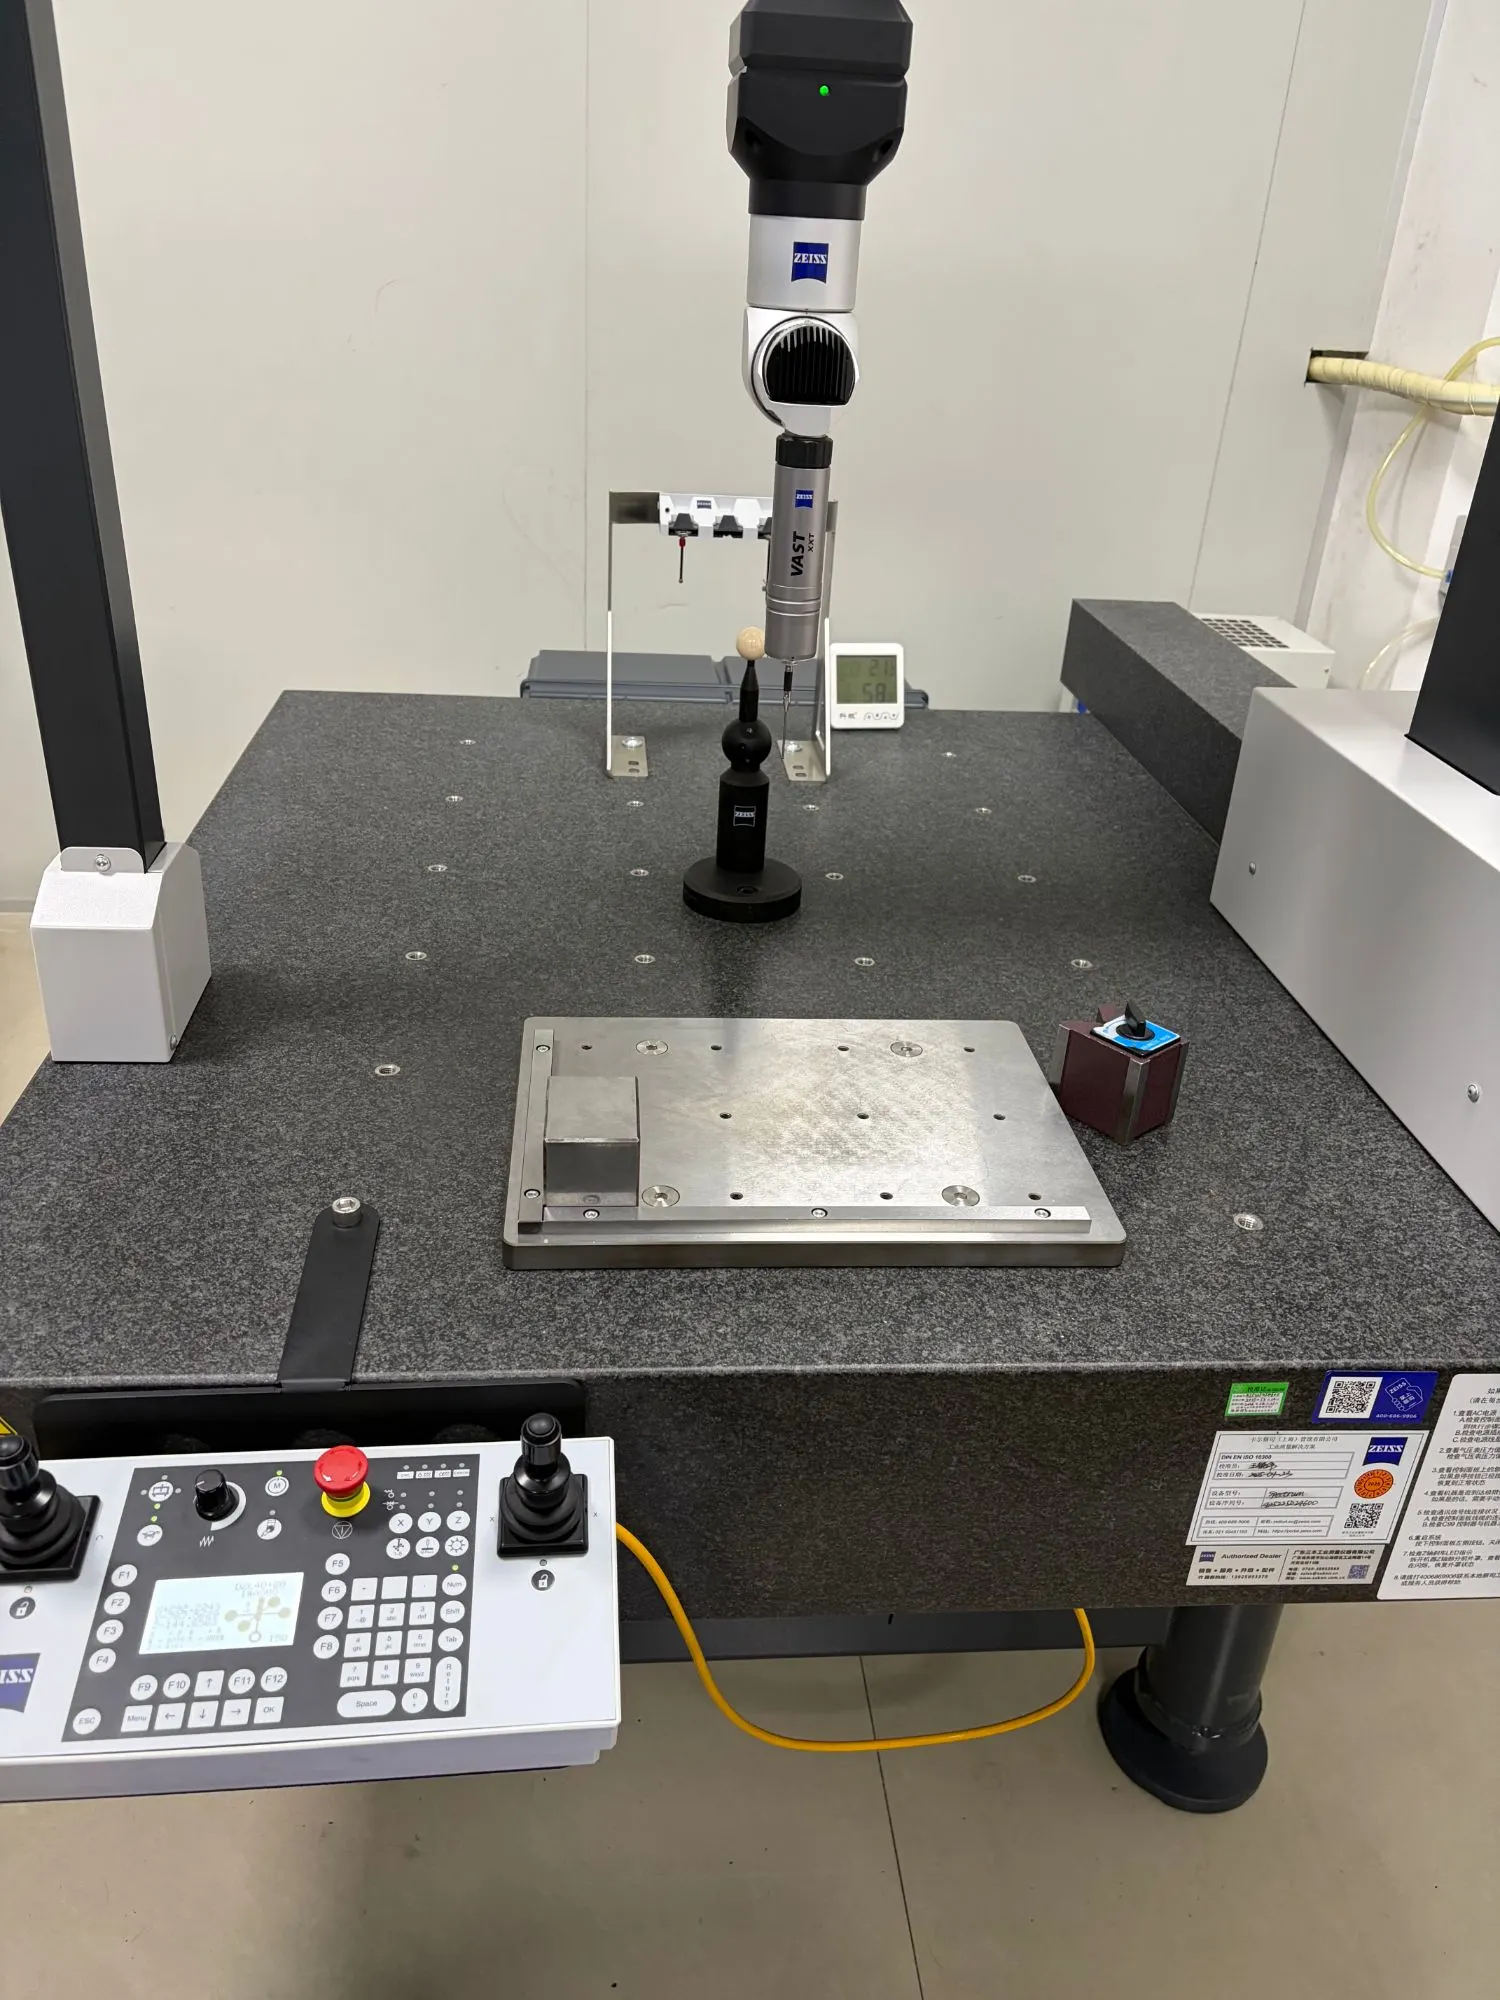
Zeiss CMM · Dongguan factory measuring room.
05
Rejects held apart
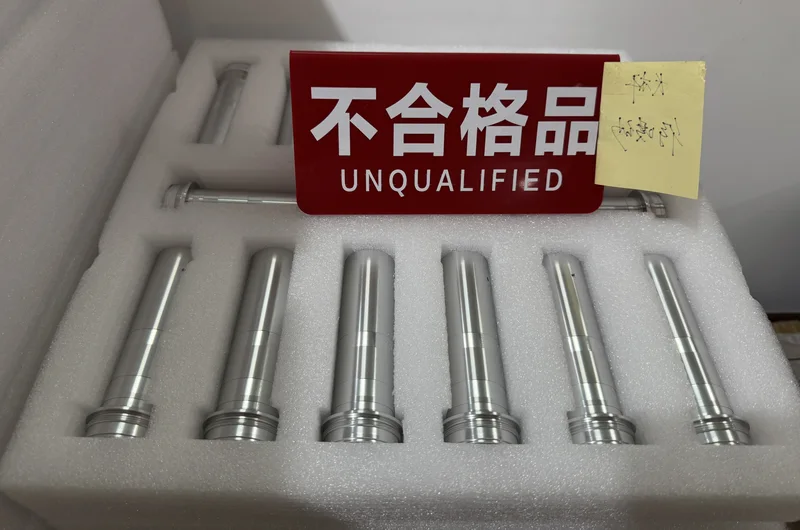
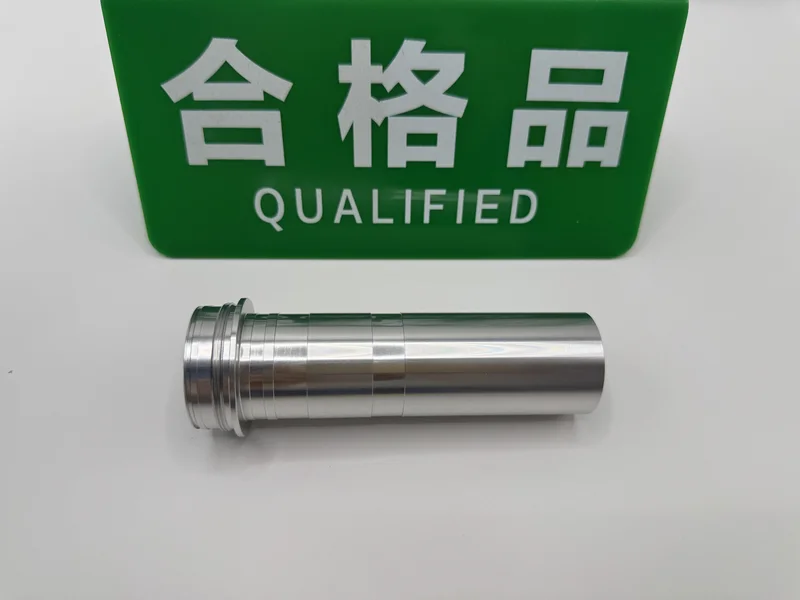
Accepted and rejected parts carry separate tags, so a rejected part cannot reach the packing table.
Rejected parts tagged and held apart.Accepted parts tagged for packing.
06
Reports and packing
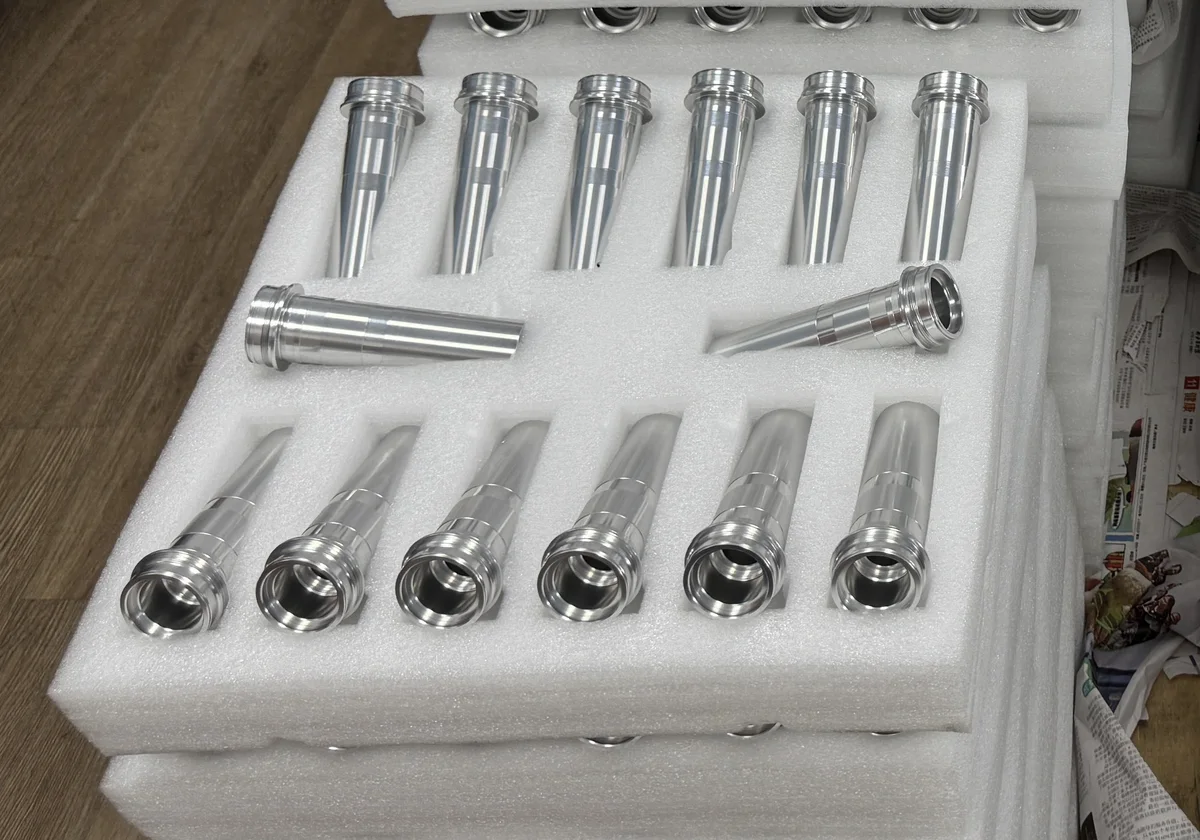
Dimensional, first-article and CMM reports on request. Finished parts are packed so they do not touch.
Parts separated in white foam trays.
OUR GUARANTEE
Parts that miss the drawing are replaced free
If parts we supply do not meet the agreed drawing and inspection criteria, we replace them or refund them at no charge, and we pay the freight both ways.
Tell us within 30 days of delivery, with photos or measurements and the batch number. We reply within 24 hours on working days (China time). We agree the fix with you and change the process so it does not repeat. Compare these terms with other suppliers using our ten-question supplier checklist.
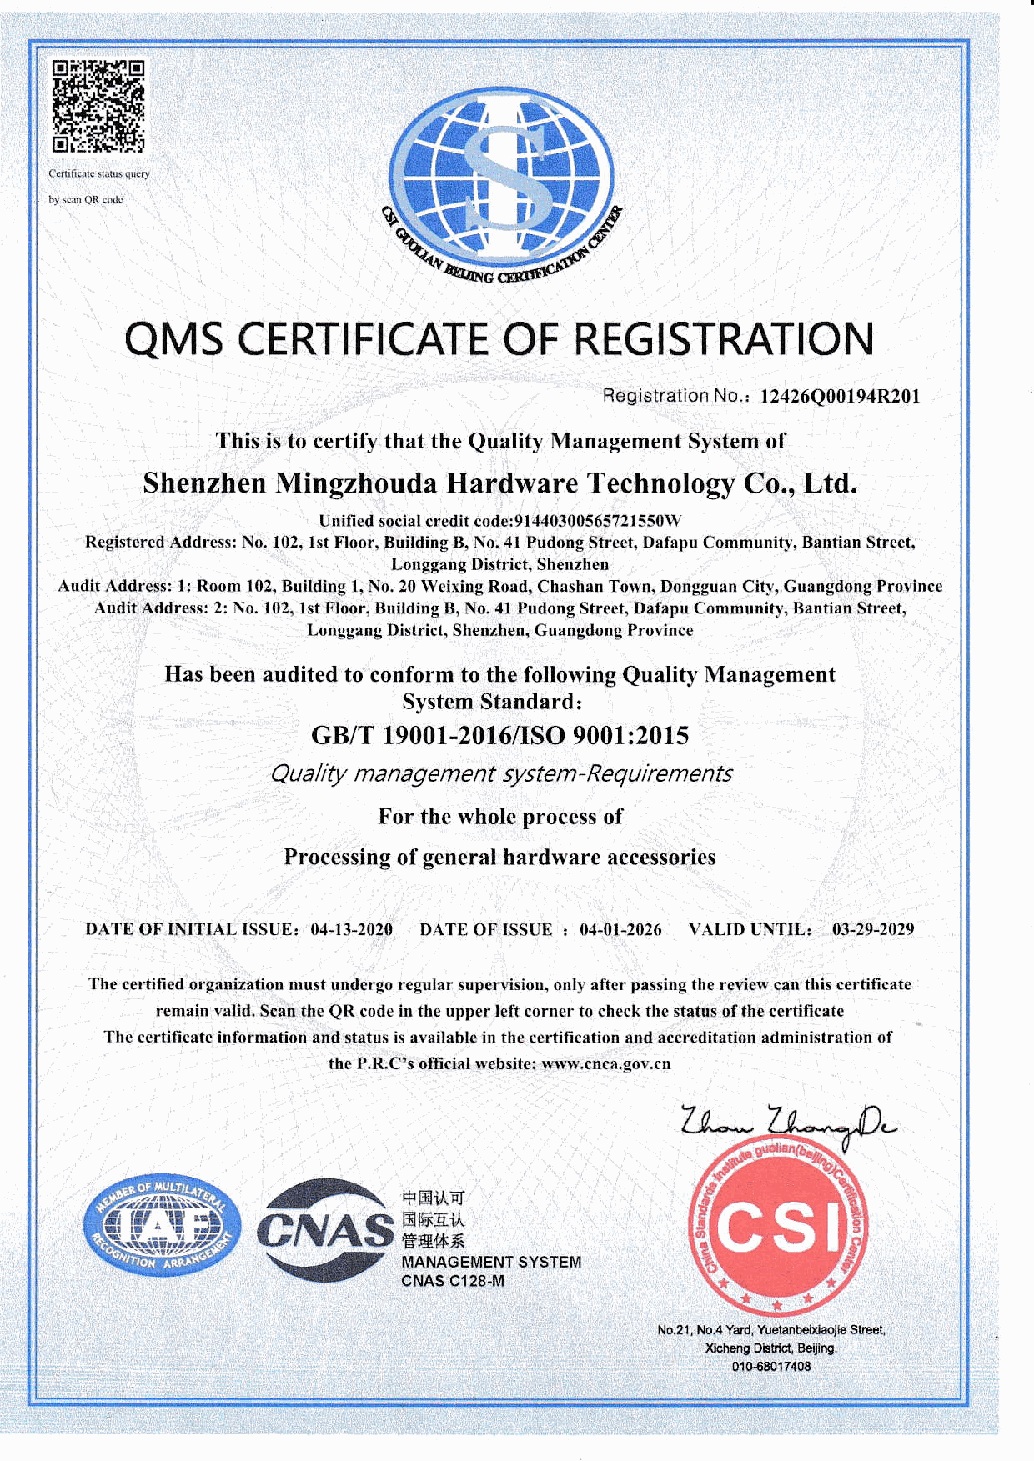
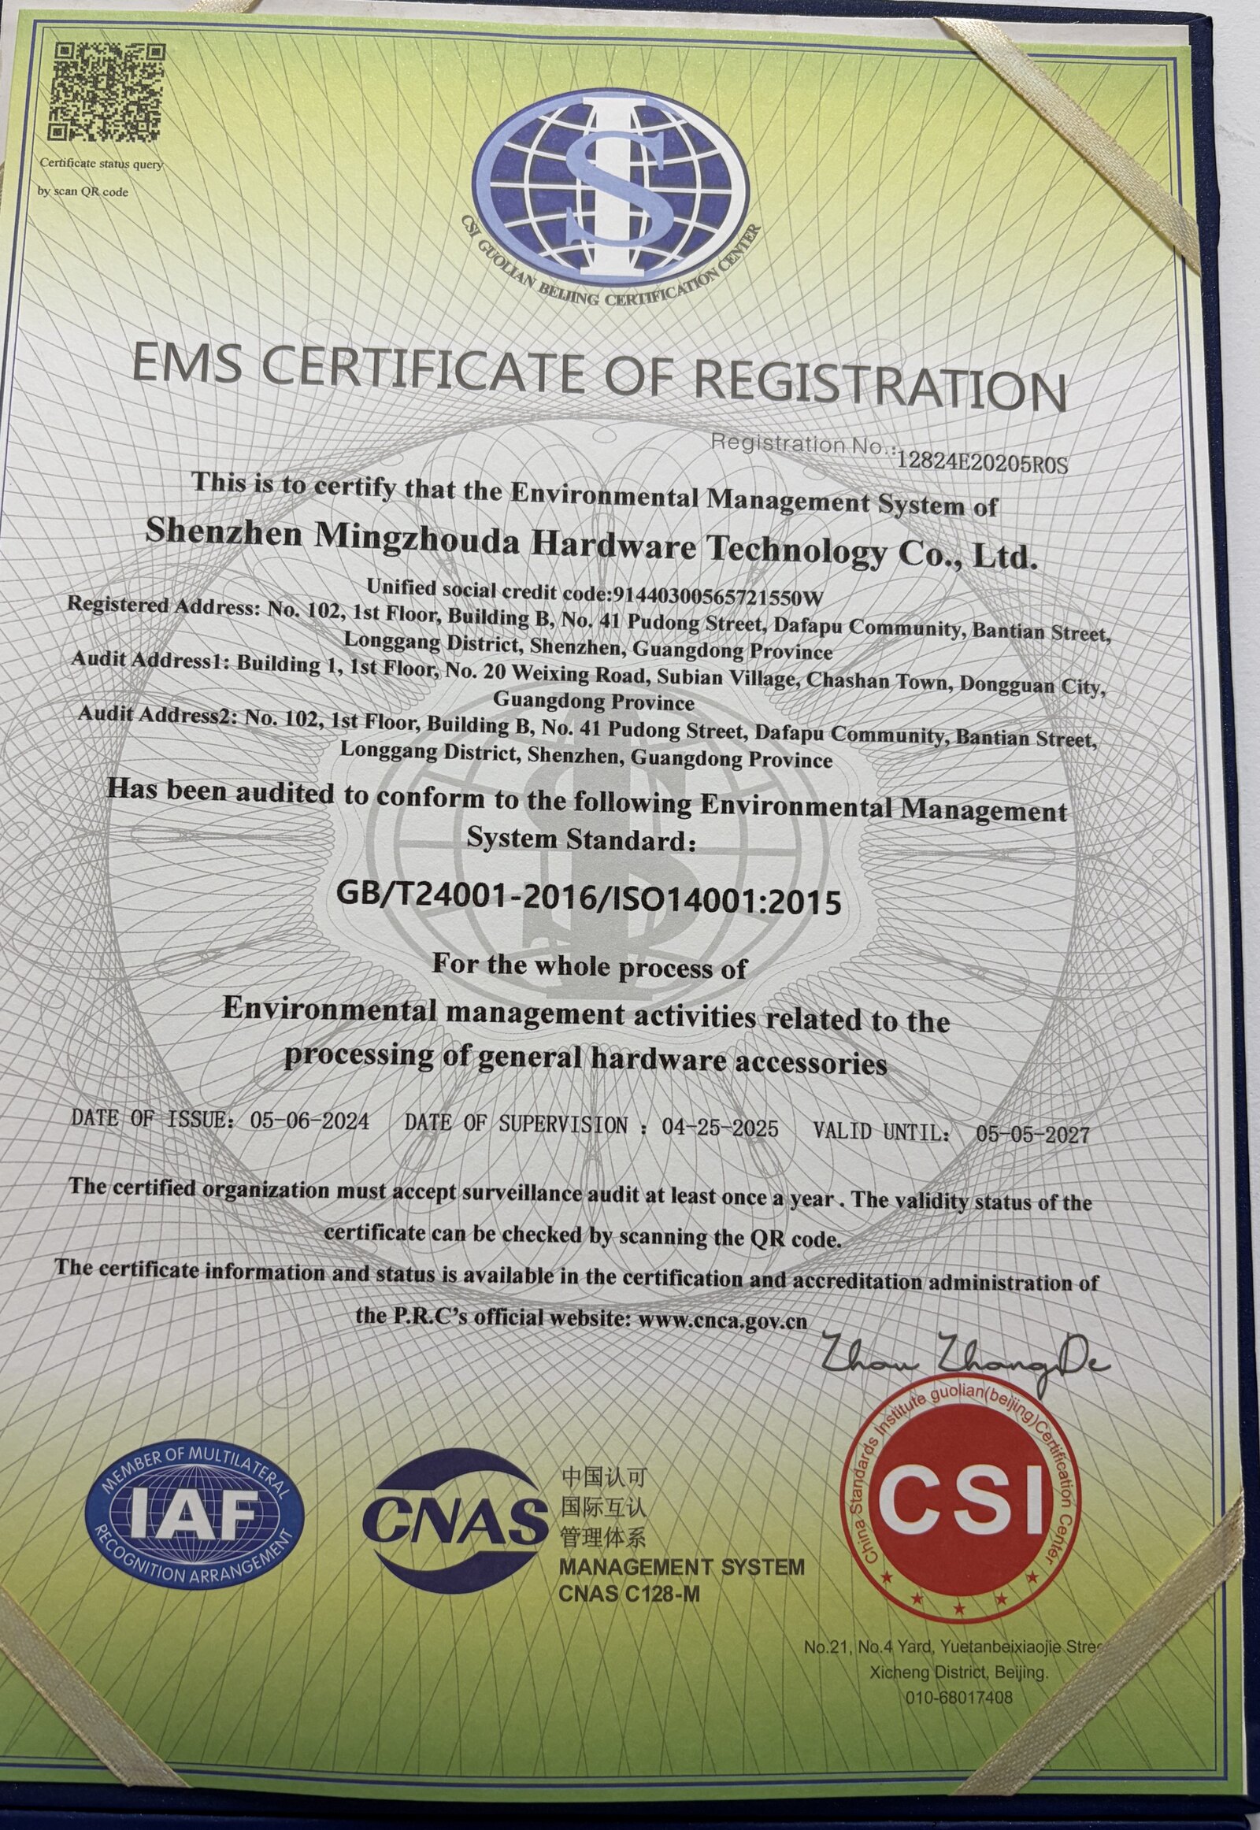
NOW CNC is the export brand of Shenzhen Mingzhouda Hardware Technology Co., Ltd. The certificate lists our Dongguan manufacturing location as an audited site.
NOW CNC is the export brand of Shenzhen Mingzhouda Hardware Technology Co., Ltd. The certificate lists our Dongguan manufacturing location as an audited site.
Certificate holder
Shenzhen Mingzhouda Hardware Technology Co., Ltd.
Certificate number
12824E20205R0S
Certification body
CSI GUOLIAN BEIJING CERTIFICATION CENTER
Scope
Environmental management activities related to the processing of general hardware accessories
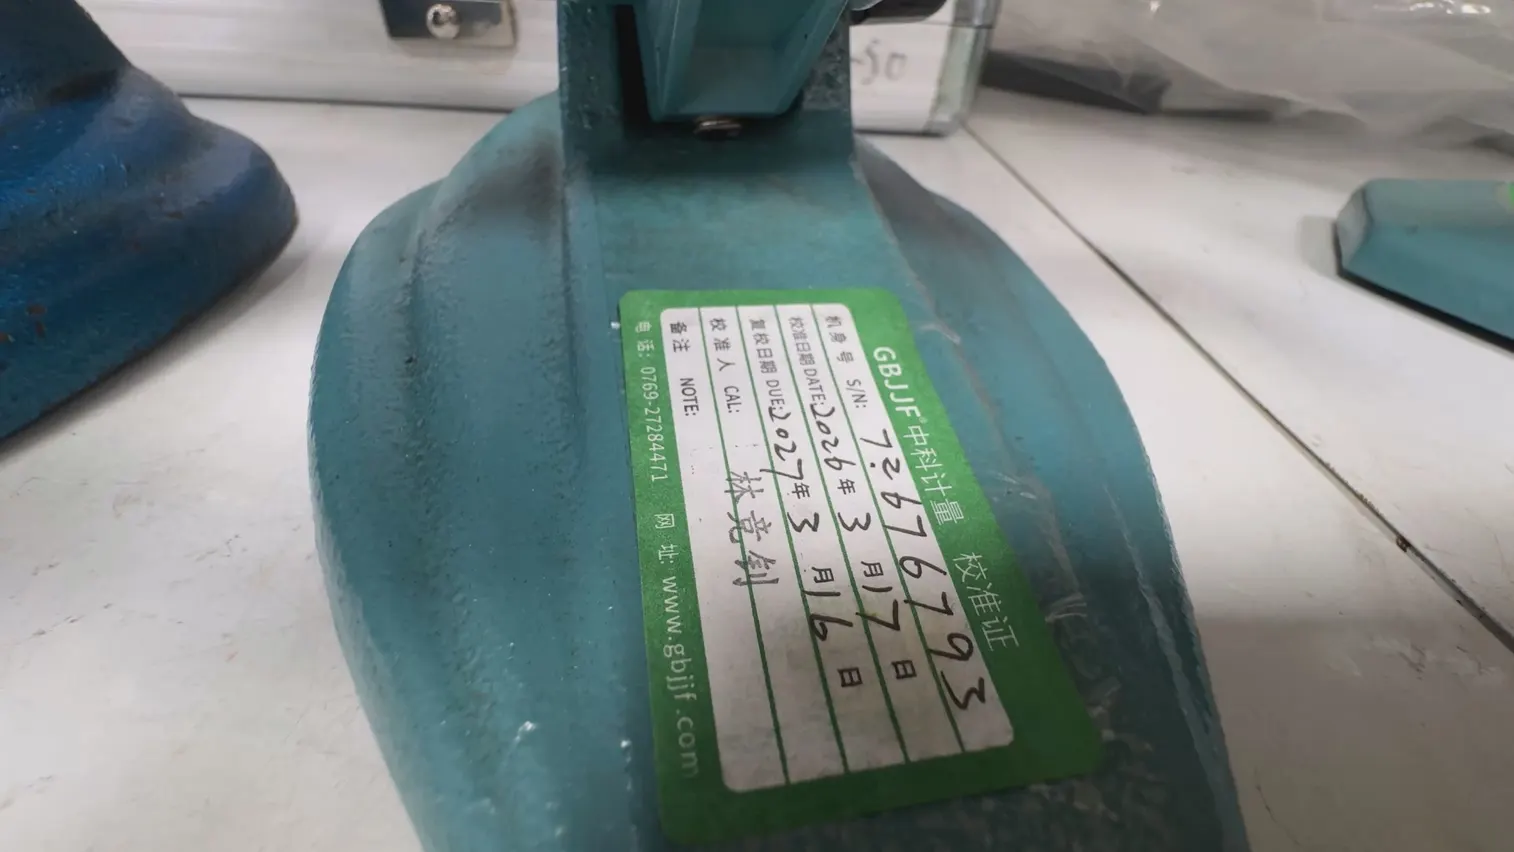
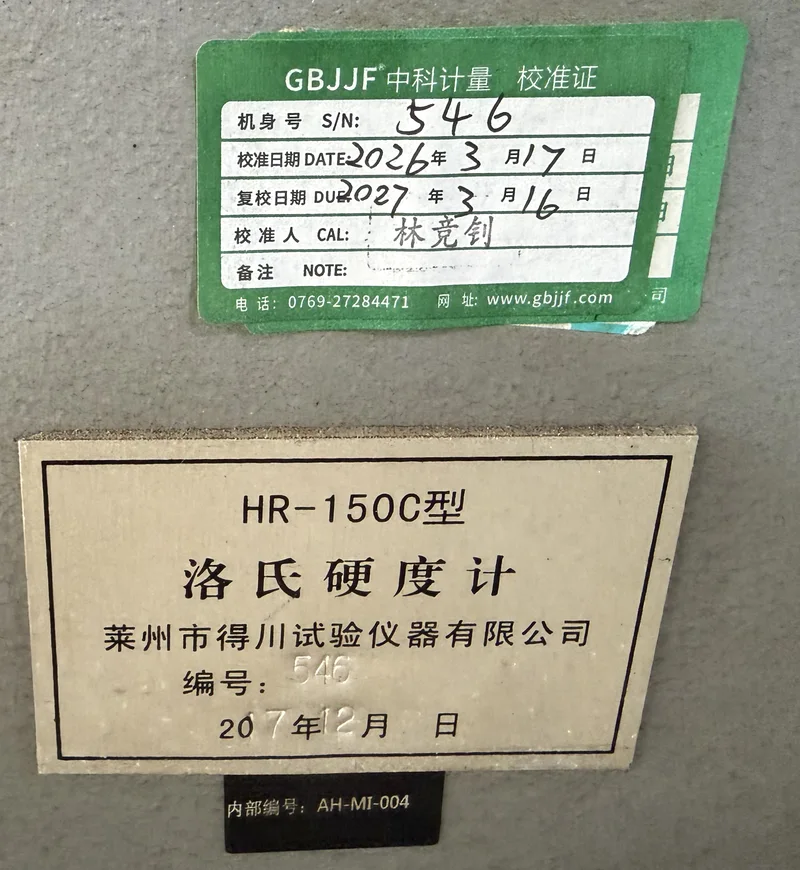
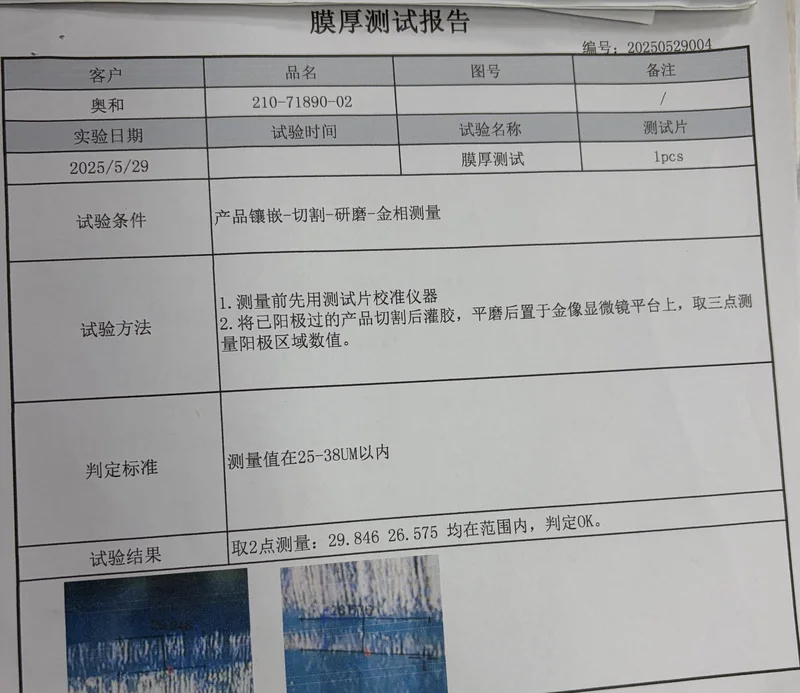
Zeiss CMM in a temperature-controlled measuring room.Instrument calibration label · Dongguan factory.Rockwell hardness tester HR-150C, calibrated 17 Mar 2026. Checks heat-treated parts.Anodizing thickness report: limit 25–38 µm, measured 29.8 and 26.6 µm.
4 further instruments calibrated by CNAS-accredited labs in March 2026: Fischer coating thickness gauge, two Mitutoyo digital micrometers and a gaussmeter. We check residual magnetism for electronics parts that must be non-magnetic.
Measurement equipment
We own the following measuring and inspection instruments. Part-specific checks and acceptance criteria are agreed against the drawing.
Instrument type
Brand
Model
Quantity
Coordinate measuring machine (CMM)
Zeiss
1
Vision measuring system (2D)
3DFAMILY
4030
1
Air gauge
Zhongyuan
QGL-3A
2
Surface roughness tester
Mitutoyo
SJ-210
1
Concentricity measuring instrument
Jingzuan
JZ-A-1
1
Rockwell hardness tester
Dechuan
HR-150C
1
Leeb hardness tester
Jingcheng
TH110
1
Coating thickness gauge
Fischer
Dualscope
1
Industrial borescope
Guantai
C40-2010Q
1
Digital indicator
Mitutoyo
543-494
15
Digital micrometer
Mitutoyo
293-240
30
Three-point internal micrometer
Qingliang
5–50 mm set
10
Instrument calibration record
M8 6g thread ring gauge
Used at our Dongguan factory. Instrument ID MZD-LWHG-01 links this gauge to certificate ZKCD202603170034.
The calibrated items met the stated technical requirements.
Mark these on the drawing or in the inquiry; the quotation states how each one is checked and reported.
Your requirement
What to include
What we agree in the quotation
Dimensions & datums
Controlled drawing revision; critical dimensions and geometric relationships.
Features to measure, acceptance limits and report format.
Threads & interfaces
Thread standard, fit, length and any sealing or locating surfaces.
Gauging or measurement method and the record.
Surface & edge condition
Specified roughness, burr limits and cosmetic surfaces.
Measurement or visual acceptance criteria.
Material & treatment
Exact grade, condition and treatment specification.
Material certificate and treatment records.
Sampling & first article
Sample quantities, critical features and approval hold points.
AQL level or 100% inspection, and first-article approval.
Identification & packaging
Part number, revision, batch identification and protected surfaces.
Labels, record linkage and packing.
BUYER QUESTIONS
Questions about quality and inspection
What tolerance can you hold?+
We work to the tolerances on your drawing, and to ISO 2768-mK for untoleranced dimensions unless the drawing states another standard. On Swiss-type parts we hold down to 0.005 mm. Mark critical tolerances and datums so we can plan how they are measured.
Can you supply inspection reports?+
Yes. Dimensional, first-article and CMM reports are available on request. State the format, features and sample quantity in your inquiry.
Do you inspect every part?+
Final inspection uses AQL sampling by default. Where the drawing or your requirements call for it, we inspect 100% of parts. State which in your inquiry.
What happens if parts are out of specification?+
We replace or refund parts that do not meet the agreed drawing and inspection criteria at no charge, and we pay the freight both ways. Tell us within 30 days of delivery, with photos or measurements and the batch number.
How should I specify traceability?+
State which material, treatment and inspection documents you need and how they link to the part number, revision and batch. We agree them in the quotation.
NEXT STEP
Tell us what needs checking
Attach your controlled drawing and the records your purchasing or quality team requires.