External threads
Define fit and usable length, including the runout region.
 Get a quote
Part example 08
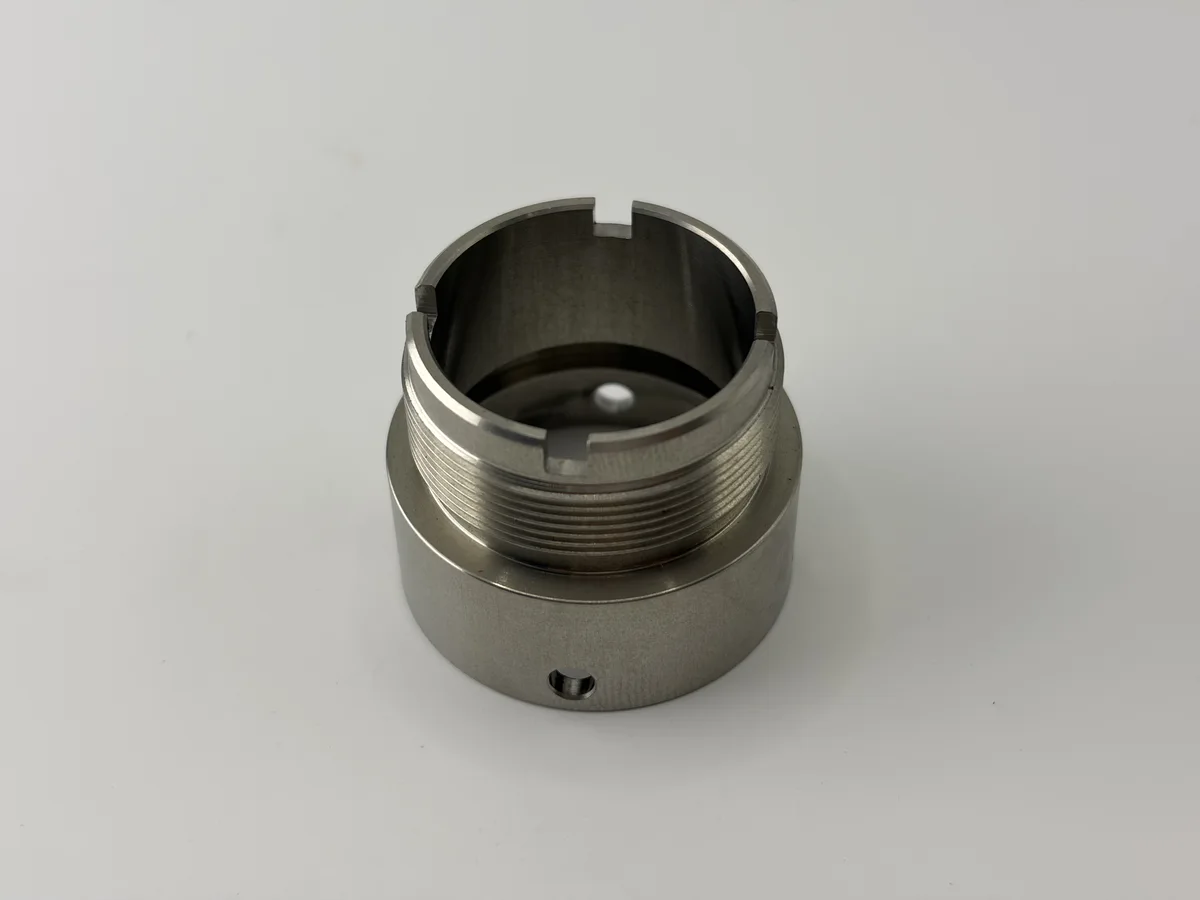
A housing with external threads, a central bore, rim slots and a radial hole: turned and milled features on one part.
Define fit and usable length, including the runout region.
Specify width, depth and orientation where assembly depends on it.
Locate the hole relative to the bore axis and reference face.
If slots and side holes must be indexed to each other, the angular requirement needs to be explicit. Do not rely on a nominally symmetrical appearance.
Check the thread, bore and positional requirements independently. Where coating is required, define which dimensions apply after finishing.
See inspection evidenceWe turn parts from 0.5–200 mm (0.02–7.87 in) OD and up to 300 mm (11.81 in) long, starting at 200 pieces. Our main focus is 1–100 mm (0.04–3.94 in) OD parts in runs of 2,000 pieces or more.
See how batch size affects priceThis photo shows a part we have made before. We don't sell it from stock: your drawing sets the size, material and finish, and we quote the part as drawn.
External threads, rim slots, a central bore and a radial hole are visible in the component photograph.
| Visible feature | Process decision | Verification to agree |
|---|---|---|
| External thread | Select the thread specification and review the runout area beside the shoulder. | Thread acceptance and usable length. |
| Rim slots | Review the slot width, depth and any required indexing between slots and the radial hole. | Slot dimensions and drawing-defined orientation. |
| Radial hole and bore | Establish the hole reference and consider the edge where the hole meets the bore. | Hole position and the specified internal-edge condition. |
A housing can have several individually acceptable features and still fail to assemble if their relative positions are wrong. Identify those relationships before selecting the machining and inspection route.
Geometry analysis of the photographed component. Use the feature review to prepare your drawing and inspection requirements.