Flange hole pattern
State hole count, size, pitch circle and angular reference.
 Get a quote
Part example 06
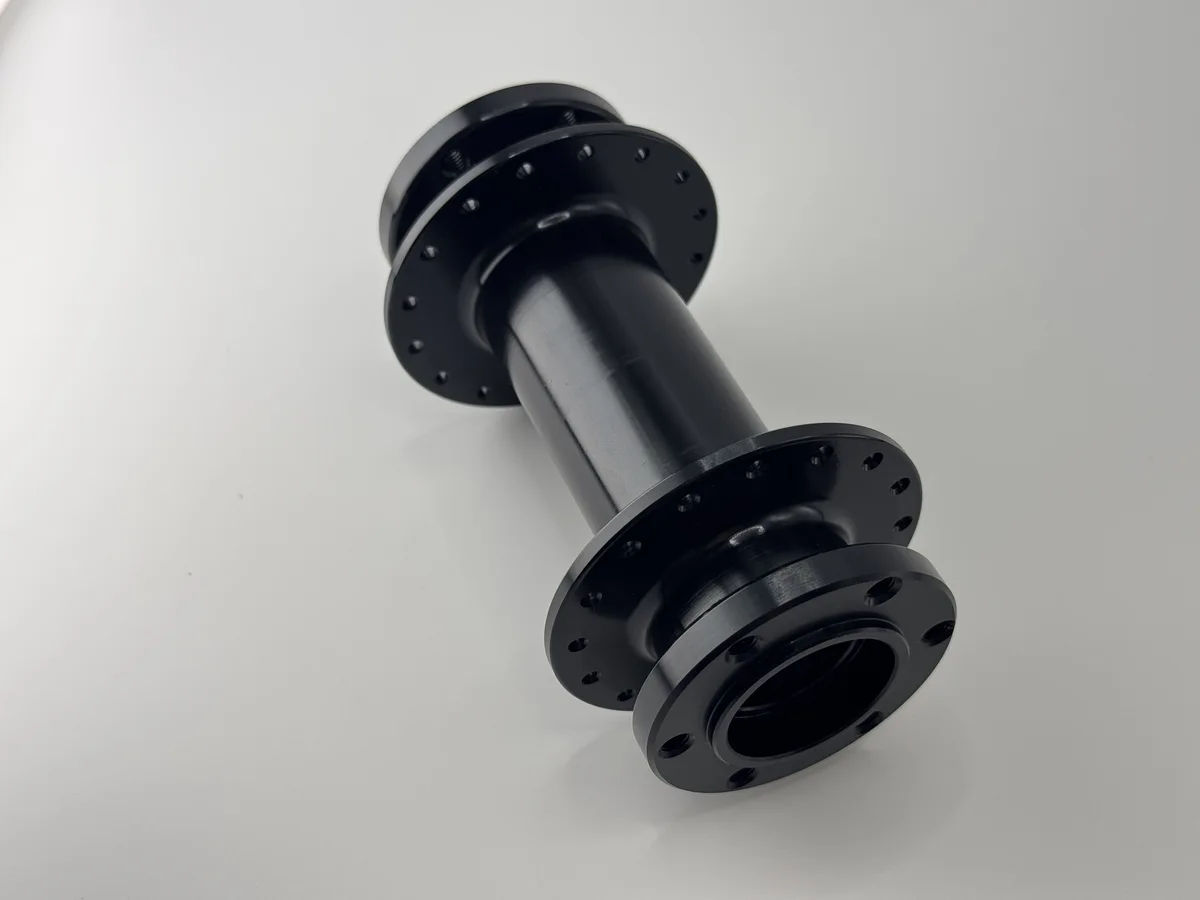
A body with a flange at each end and a ring of holes. Bore alignment, the hole pattern and the mating faces are what we watch most closely.
State hole count, size, pitch circle and angular reference.
Specify the relationship between the bore and mounting faces.
Define the functional length between faces and surface requirements.
A mounting pattern needs a defined relationship to the part axis. If the two ends must align with one another, include their shared reference in the drawing.
Review bore location, flange-face requirements and hole-pattern position. A finish color in a photograph does not identify the treatment specification.
See inspection evidenceWe turn parts from 0.5–200 mm (0.02–7.87 in) OD and up to 300 mm (11.81 in) long, starting at 200 pieces. Our main focus is 1–100 mm (0.04–3.94 in) OD parts in runs of 2,000 pieces or more.
See how batch size affects priceThis photo shows a part we have made before. We don't sell it from stock: your drawing sets the size, material and finish, and we quote the part as drawn.
Send the drawing with the material, quantity and the features that matter most. We'll note that you came from this example.
Prepare this inquiry